
11270 Konocti Vista Dr Drive 18, Lower Lake, California 95458
$59,000
- Property Type
- Manufactured In Park
- Bedrooms
- 3
- Bathrooms
- 2
- Square Feet
- 1,600 sqft
- City
- Lower Lake
- Status
- Active
Experience a lifestyle defined by peace and panoramic beauty in this exceptional 3-bedroom retreat. Set on a sprawling half-acre, the property offers sweeping 180-degree lake views where you can watch deer roam the grounds and birds glide across the water. Whether you’re enjoying a quiet morning coffee or hosting friends by the custom saltwater pool to catch a breathtaking sunset, this home serves as a private sanctuary immersed in nature. Inside, refined comfort meets peace of mind. The residence features a cozy fireplace with a steady supply of onsite firewood, modern split-unit heating and cooling, and a versatile epoxy-floored garage perfect for a home gym or creative studio. Thoughtful historical touches, like a custom rock face sculpture and a flagpole honoring the home’s veteran builders, imbue the estate with a unique sense of legacy and character you won’t find elsewhere with these easter eggs. Fire hardening has been done, trees trimmed and property cleared for insurance. 3.5 cords of wood already chopped available for winter season. Fruit trees including pomegranate, peach, apple and berries for the perfect established landscaping. Imagine watching the sunsets over the water and tree lines while hearing the birds chirping, then taking a dip in your private saltwater pool. This estate is as practical as it is beautiful, boasting a certified earthquake-safe foundation, a newer roof only a few years old, and dedicated RV/trailer parking. The inclusion of an additional parcel provides rare flexibility for future expansion or a private compound. Despite its secluded feel, you are just minutes from local dining, fishing docks, and highly-rated schools—offering the perfect balance of a wild, natural escape and modern convenience.
About
Listed by Elizabeth Cox with RE/MAX Gold Lake County
Quick Facts
MLS Property Type
Manufactured In Park
Status
Active
MLS Number
LC26221192
Year Built
1991
Lot Size
0.27 acres

Location
Click to interact with map
Details
You Might Also Like
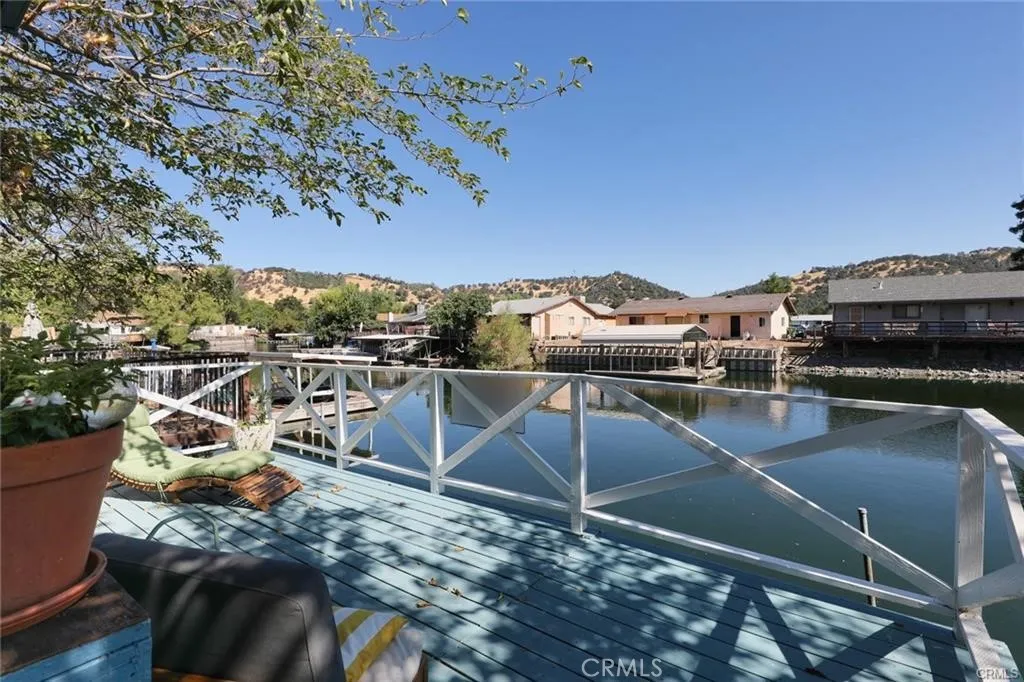
13050 Island Dr #12, Clearlake Oaks
- 2 bedrooms
- 1 bathroom
- Manufactured
- 850 square feet
- built in 2000
Listed by Sarah McGrath with RE/MAX Gold Lake County
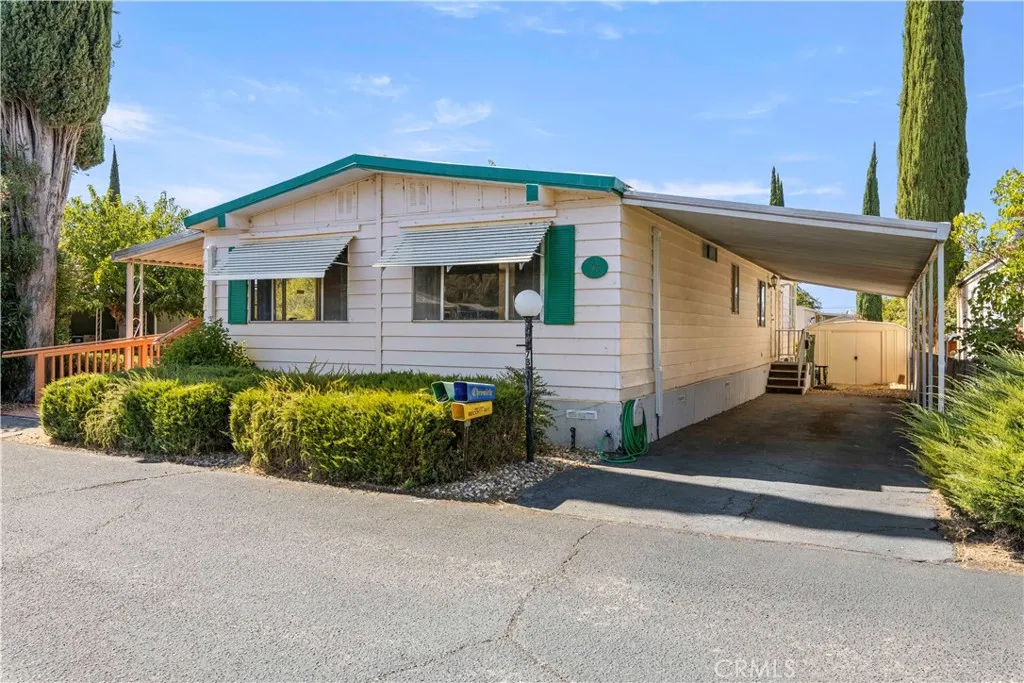
400 Sulphur Bank Dr, Clearlake Oaks
- 3 bedrooms
- 2 bathrooms
- Manufactured
- 1,440 square feet
- built in 1973
Listed by Peggy Butcher with RE/MAX Gold Lake County
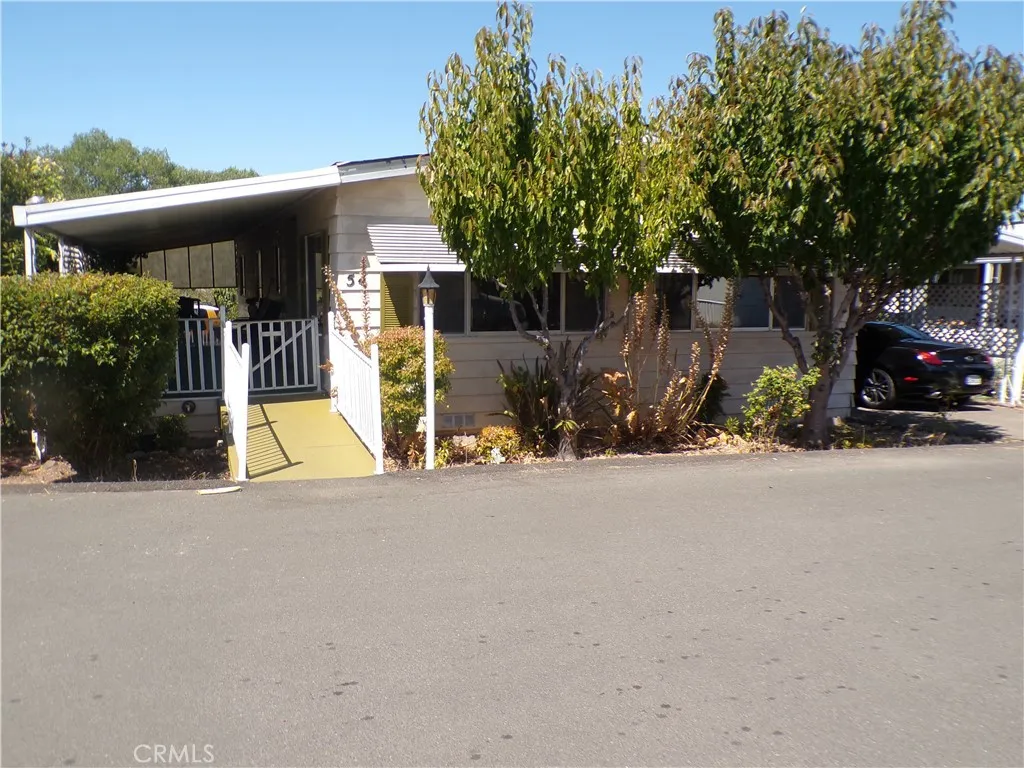
5701 Live Oak Dr #54, Kelseyville
- 2 bedrooms
- 2 bathrooms
- Manufactured
- 1,440 square feet
- built in 1978
Listed by August Schmitt with August Schmitt Realty Solutions
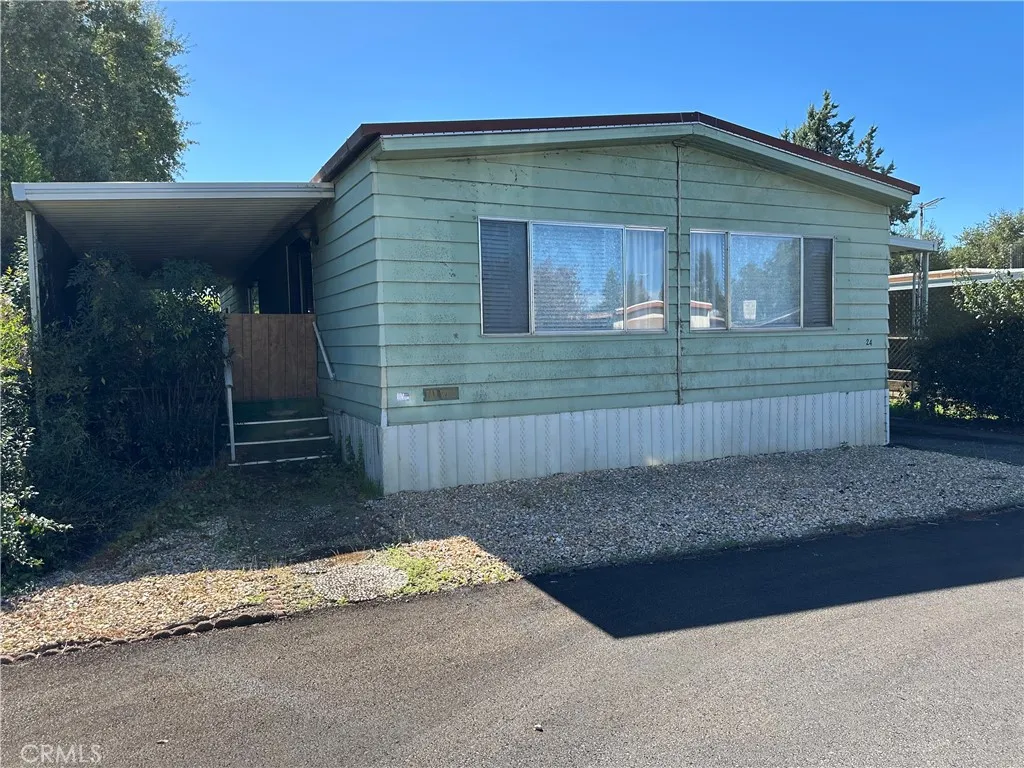
5495 5th St #24, Kelseyville
- 2 bedrooms
- 2 bathrooms
- Manufactured
- 1,440 square feet
- built in 1978
Listed by Barbara Stella with Shore Line Realty, Inc.
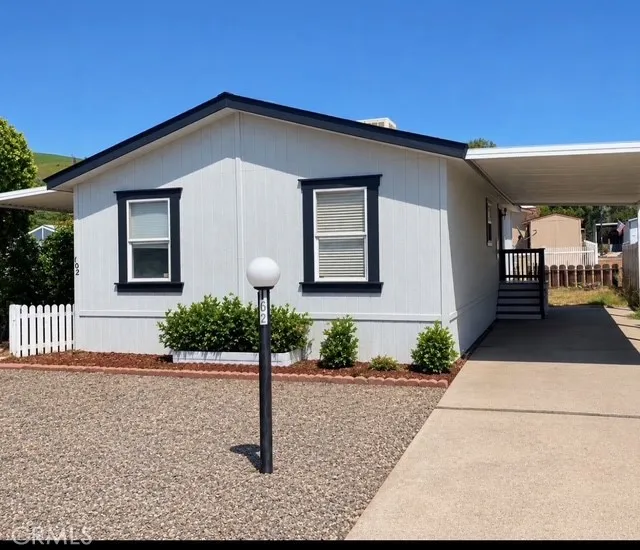
400 Sulphur Bank #102, Clearlake Oaks
- 2 bedrooms
- 2 bathrooms
- Manufactured
- 960 square feet
- built in 2002
- 44.34 acre lot
Listed by Mary Tominia with Shore Line Realty, Inc.
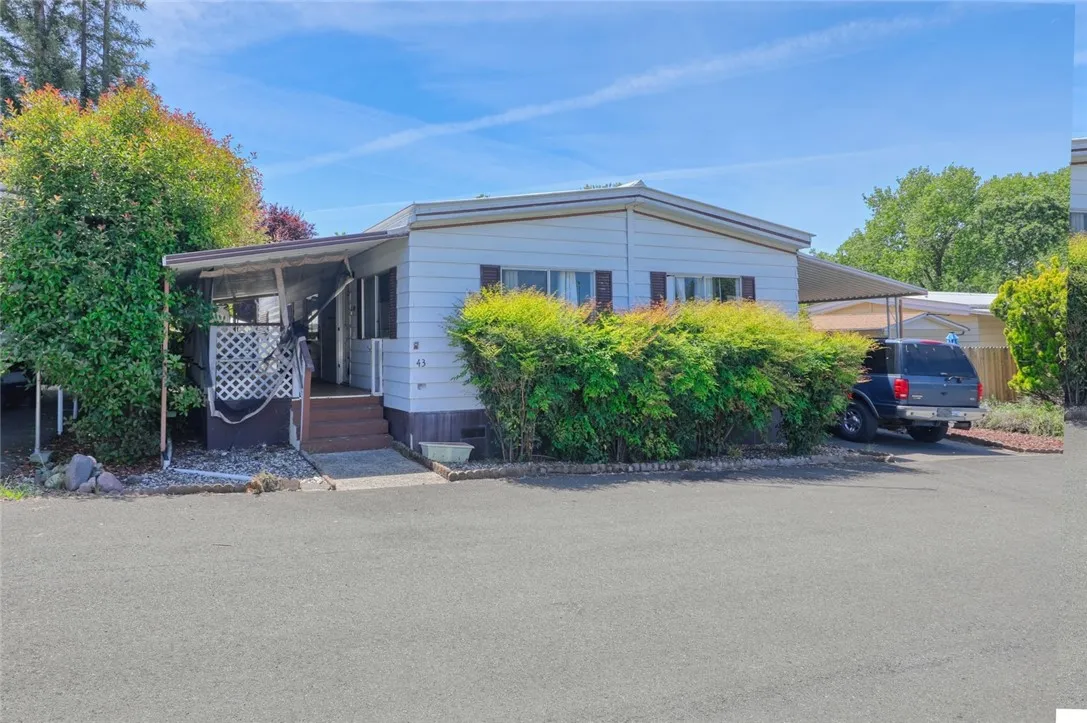
5701 Live Oak #43, Kelseyville
- 2 bedrooms
- 2 bathrooms
- Manufactured
- 1,344 square feet
- built in 1978
Listed by Hazel Wayman with RE/MAX Gold Lake County
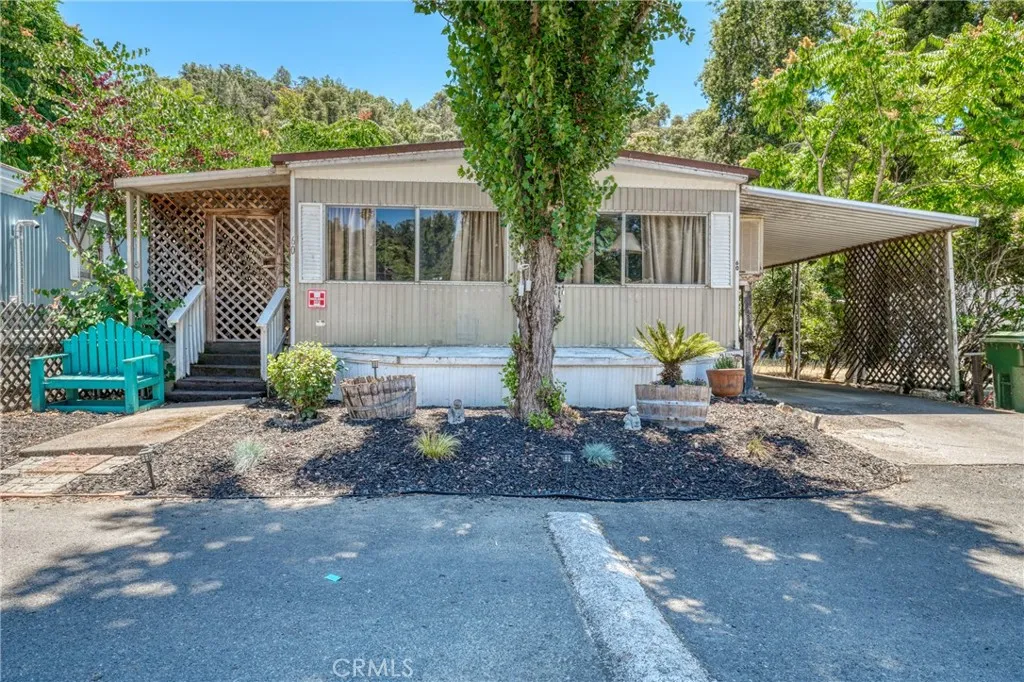
3630 Country Club Ln, Lucerne
- 2 bedrooms
- 2 bathrooms
- Manufactured
- 1,440 square feet
- built in 1966
Listed by Janice Hodges with The Hodges Real Estate Group
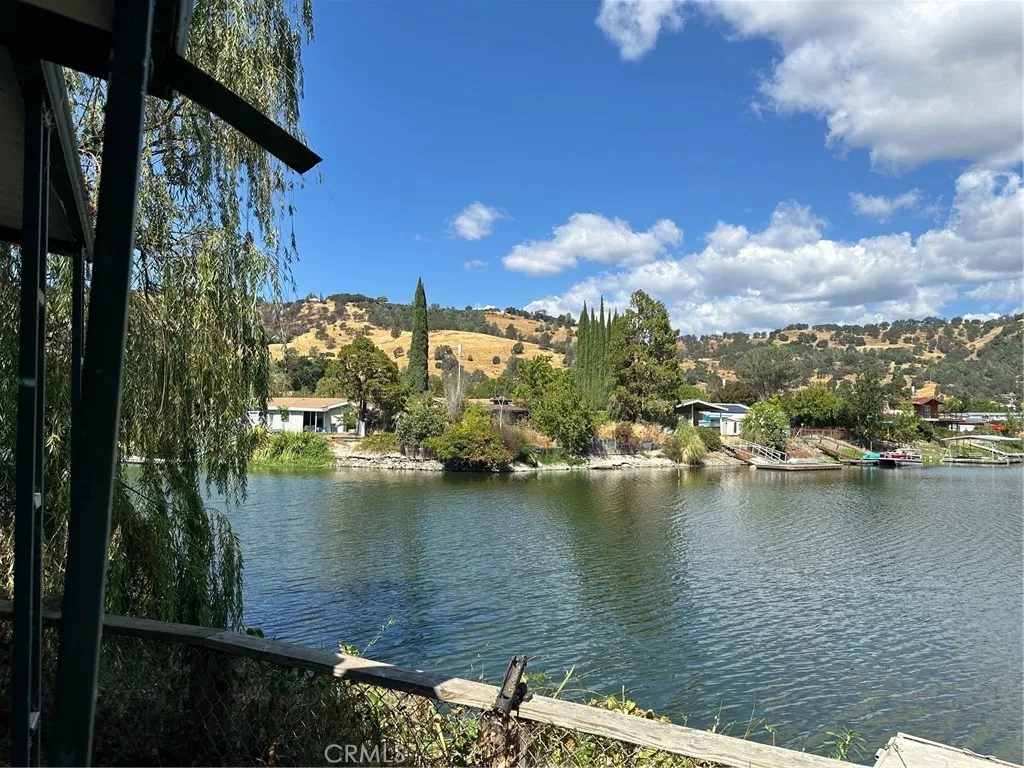
12840 Island Dr. #44, Clearlake Oaks
- 1 bedroom
- 1 bathroom
- Manufactured
- built in 1975
- 0.49 acre lot
Listed by Leonard Lee with Luxe Places International Realty