The 1913 colony still shapes the lot map
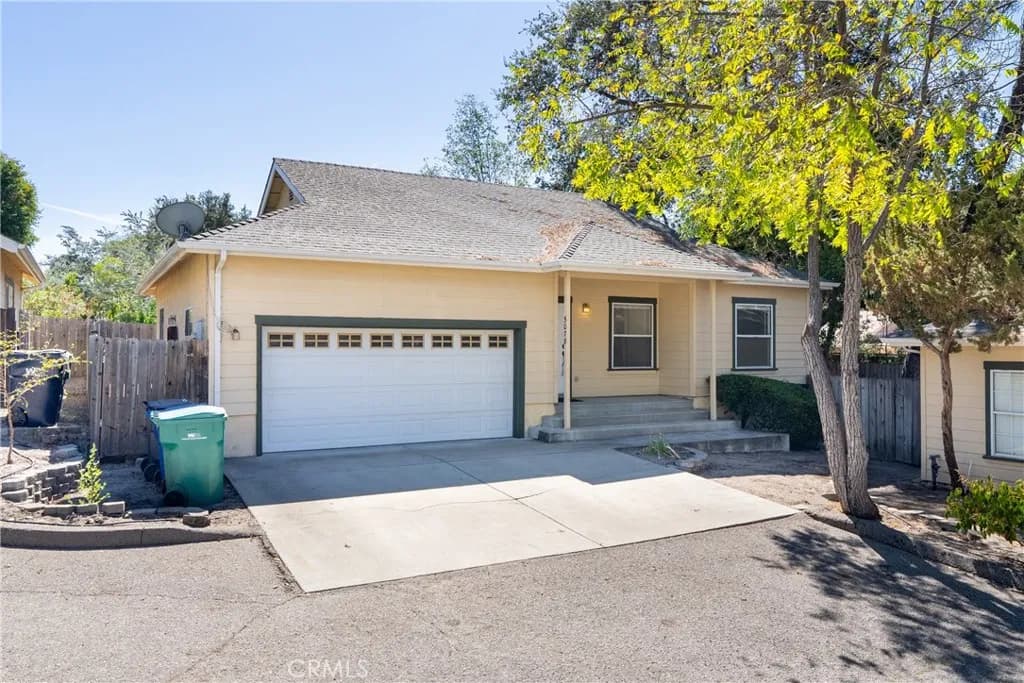
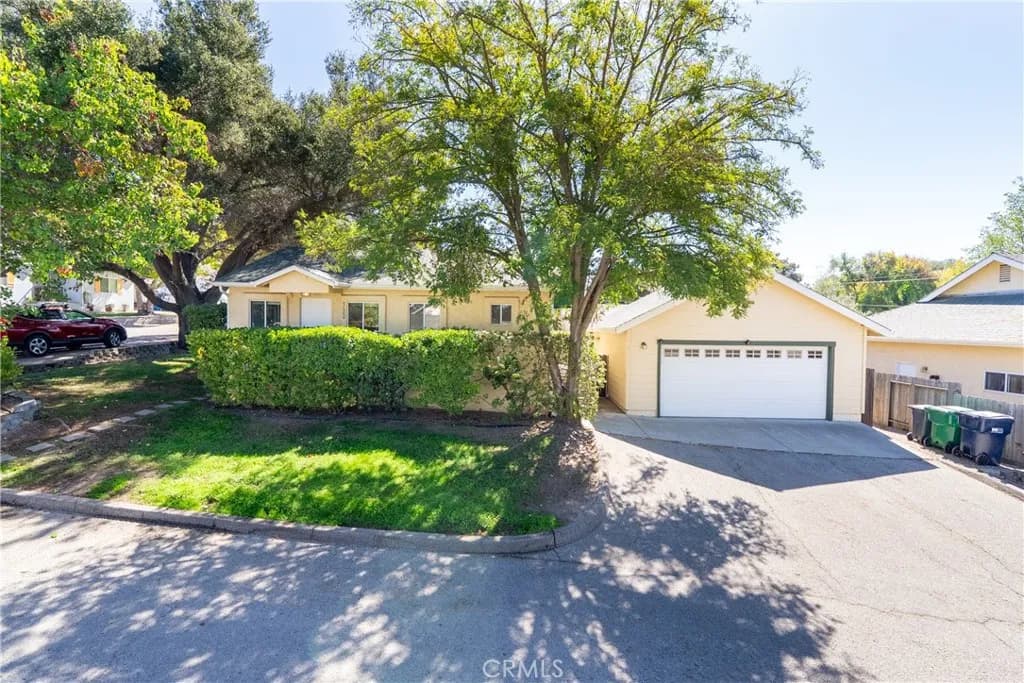
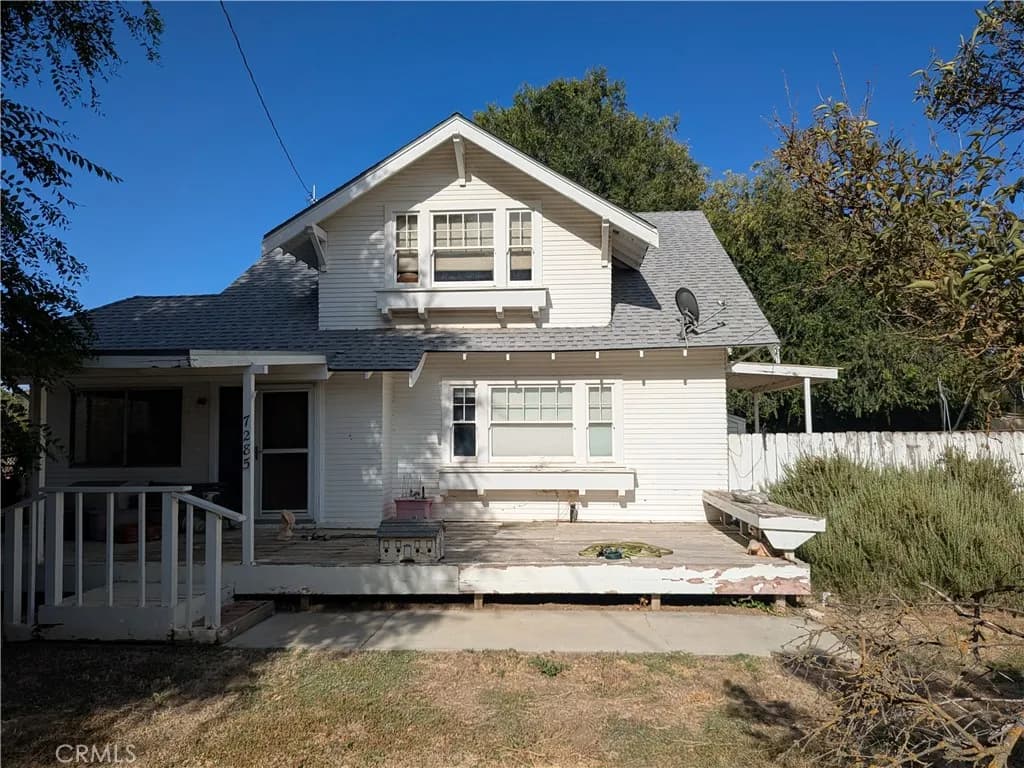
E.G. Lewis’s team surveyed and subdivided the entire Atascadero Colony in 1914 and filed the plats with the county recorder. The result was a lot pattern unlike anything else in San Luis Obispo County. It had residential lots sized for the “elbow room” the colony promised, orchard tracts and roughly 100 miles of roads laid with care. Today’s city covers about 15,600 acres of the original 29,980-acre colony. Its general plan explicitly guides new development to conform to those historic colony land use patterns, with downtown ringed by residential neighborhoods that step down into rural densities.
If you’re buying or selling, that history leaves you a set of colony-lot quirks. Original colony lots predate modern subdivision standards, so confirm legal lot status, access and buildability rather than assuming them. Ownership of a colony lot has historically carried a proportional share in the Atascadero Mutual Water Company. The company was incorporated in 1913 and holds the colony’s water rights. Verify any specific parcel’s status with the City of Atascadero before you write plans around it.
Downtown’s last five years, measured in finished projects
Downtown Atascadero’s momentum shows in finished construction rather than promises. The La Plaza mixed-use project was planned from 2016 and finished in phases through 2021. It brought two three-story buildings to El Camino Real, with about 17,600 square feet of commercial space and 42 residential units. Its builder describes the Palladian style as borrowed from the 1918 City Hall. The Centennial Plaza anchors the East Mall block, and it’s now the site of an approved follow-on project. That project is two buildings holding roughly 17,400 square feet of commercial space and nine dwelling units. The City cleared its design in December 2024, and construction is still ahead of it.
The street itself has been rebuilt too. The El Camino Real Downtown Parking and Safety Enhancements Project is a multimillion-dollar rebuild of the corridor between Highway 41 and Rosario Avenue. It completed its streetscape phase in summer 2025. The rebuild brought one traffic lane each direction, roughly 100 added parking spaces and a signalized pedestrian crossing at East Mall. It also added higher-visibility crosswalks and more than 25 new street trees. The City says the added spaces are free and that it has no plans to introduce paid parking downtown. A final gateway-monument phase runs behind it. Restaurants, tasting rooms and breweries have filled in around this framework. Verify current project status with the City of Atascadero.
In the wooded hills, check fire risk lot by lot
All of Atascadero sits in a Local Responsibility Area, so fire hazard mapping here is a city matter rather than a CAL FIRE state-lands one. That’s an unusual arrangement for a town with this much oak woodland inside its limits. The State Fire Marshal’s 2025 update extended fire hazard severity zone mapping across Local Responsibility Areas. Government Code section 51179 requires local agencies to adopt the designations by ordinance. The City of Atascadero publishes the resulting map, dated March 2025. In the designated zones, it applies the state’s wildland-urban interface building standards and state defensible-space requirements. On January 1, 2026, those building standards moved from Chapter 7A of the Building Code into the new California Wildland-Urban Interface Code. On that map, the downtown core and the eastern flats fall entirely outside the wildland zones. The northern and Stadium Park edges read moderate. The western hills carry both high and very high designations. Two neighboring hillside parcels can land in different classes, because the scoring reflects slope, vegetation and exposure.
That variation can reach the sale. In a high or very high zone, Civil Code section 1102.19 makes defensible-space documentation part of a home sale in only two cases. One is where a local ordinance requires it. The other is where a government or qualified nonprofit agency inspects for the jurisdiction. CAL FIRE takes inspection requests for homes in State Responsibility Area. County Fire describes an inspection for the county’s own local-responsibility land. But its page leaves cities and community services districts to set their own defensible-space rules, and Atascadero is local-responsibility city land throughout. So ask the City’s fire department whether the step applies here before you rely on either answer. Insurance is a separate question. The California Department of Insurance says insurers assess wildfire exposure with other risk tools rather than the state’s hazard map. The state’s FAIR Plan exists as the insurer of last resort. Check the specific parcel’s designation and verify current requirements with the City of Atascadero and CAL FIRE resources before you write or accept an offer.
Creeks, the river and what FEMA maps mean in the flats
Atascadero’s lowest ground lies along the Salinas River on the city’s east side. Several creeks, including Atascadero Creek and Graves Creek, cross the city on their way to the river. The county’s Federal Emergency Management Agency (FEMA) Flood Insurance Study analyzed Atascadero Creek, Graves Creek and the Salinas River among its detailed-study streams. The City of Atascadero keeps its own FEMA flood zone documents page. It includes a floodplain determination letter specific to buildings in the Dove Creek tract. Parcel-level lookups are available through the county’s mapping tool.
We frame flood checks here the same way we do elsewhere in the county. A mapped flood zone is a lender and insurance consideration, not a verdict on a property. The mapping is also parcel-specific enough that neighboring homes can differ. If you’re buying in the flats, pull the FEMA Flood Insurance Rate Map panel for the specific parcel early. Ask about any elevation certificates or letters of map amendment. Then verify current floodplain information with the City of Atascadero or FEMA before you remove contingencies.
Hills and flats don’t share a thermometer
Atascadero sits farther inland than most San Luis Obispo County cities. It has a Mediterranean climate of hot, dry summers and cool, wet winters. Summer days are warm to hot, arid and clear, with marked cooling at night. The citywide averages hide the terrain. The city climbs from the Salinas River bottom on the east side into wooded hills on the west. That elevation and canyon structure produces real differences in shade, airflow and afternoon heat between neighborhoods.
The terrain matters more than any single number. City ground runs from roughly 125 feet at the Salinas River to well over 2,000 feet on the western ridges. The west-side canyons hold dense oak canopy. The open flats along El Camino Real and the river take fuller sun and read hotter on summer afternoons. Evenings pull the other way across the whole city, because the swing between day and night temperatures is large. No station-grade dataset compares Atascadero’s hill neighborhoods with each other, so treat block-level claims with skepticism. Still, touring a property at different times of day in summer is a legitimate, low-tech check here.
The City’s own accessory dwelling unit rules meet colony-scale lots
Atascadero regulates accessory dwelling units (ADUs) under its own municipal code chapter. A City ordinance adopted in January 2025 most recently overhauled it. The City also takes part in a pre-reviewed ADU stock plan program, developed jointly with Grover Beach, Morro Bay and Arroyo Grande to streamline approvals. The City’s guidance flags two Atascadero-specific constraints worth knowing early. Not all properties are served by city sewer, and on septic parcels wastewater capacity affects ADU eligibility. Wildfire considerations also shape where and how units are added.
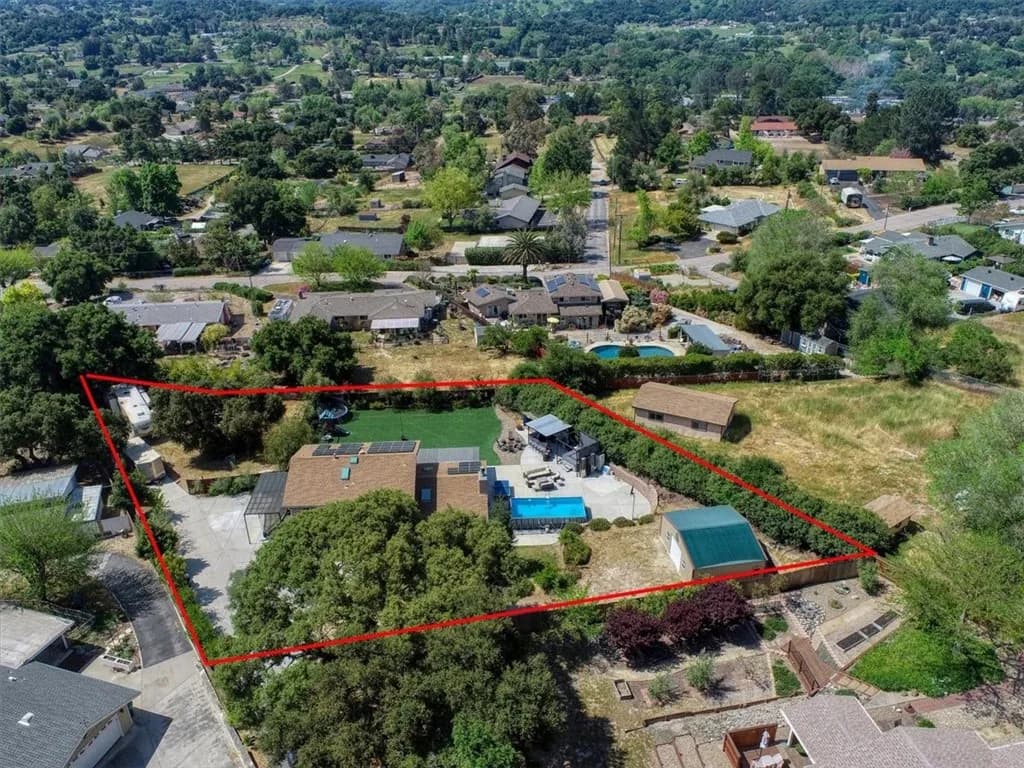
The colony lot pattern is what makes this interesting here. The City’s general plan preserves large lot sizes and the keeping of animals as principles inherited from the colony. Separate residential accessory use standards in the zoning code govern detached workshops, barns and garages. That’s a different path from the ADU rules. So many standard Atascadero lots can physically and legally fit a unit, a shop or both. But eligibility is parcel-specific, so verify current rules with City of Atascadero planning staff.
North Atascadero’s Del Rio corridor is finally building out
The Del Rio Road Commercial Area Specific Plan was adopted in June 2012. It was originally anchored by a Walmart that never came. After Walmart formally withdrew its permits, the City amended the plan in September 2020. The amendment widened the allowed uses toward light-industrial and business-park tenants. It also struck fuel stations, drive-through restaurants and other high-traffic uses. The Del Rio Marketplace is the result on the ground. It’s a phased, ten-building mixed-use center on roughly eleven acres at El Camino Real. Its grocery anchor opened in October 2025, with office, retail and flex space filling in behind it. Across the intersection, the City Council approved the Del Rio Ranch master plan on January 28, 2025. It pairs a commercial center with a resort of RV sites, glamping units and hotel rooms on about 26 acres.
One long-discussed expansion is settled history, not a pending project. Eagle Ranch was the proposed annexation of roughly 3,457 acres south of the city, mostly original 1914 colony lots. It went on hold at the development team’s request in June 2017. At the end of December 2017, that team told the City it wouldn’t proceed. Verify the current status of any specific project with the City of Atascadero.