
74 Royal Saint Georges Way, Rancho Mirage, California 92270
$35,000/mo
- Property Type
- Residential Lease
- Bedrooms
- 5
- Bathrooms
- 6
- Square Feet
- 6,502 sqft
- City
- Rancho Mirage
- Status
- Active
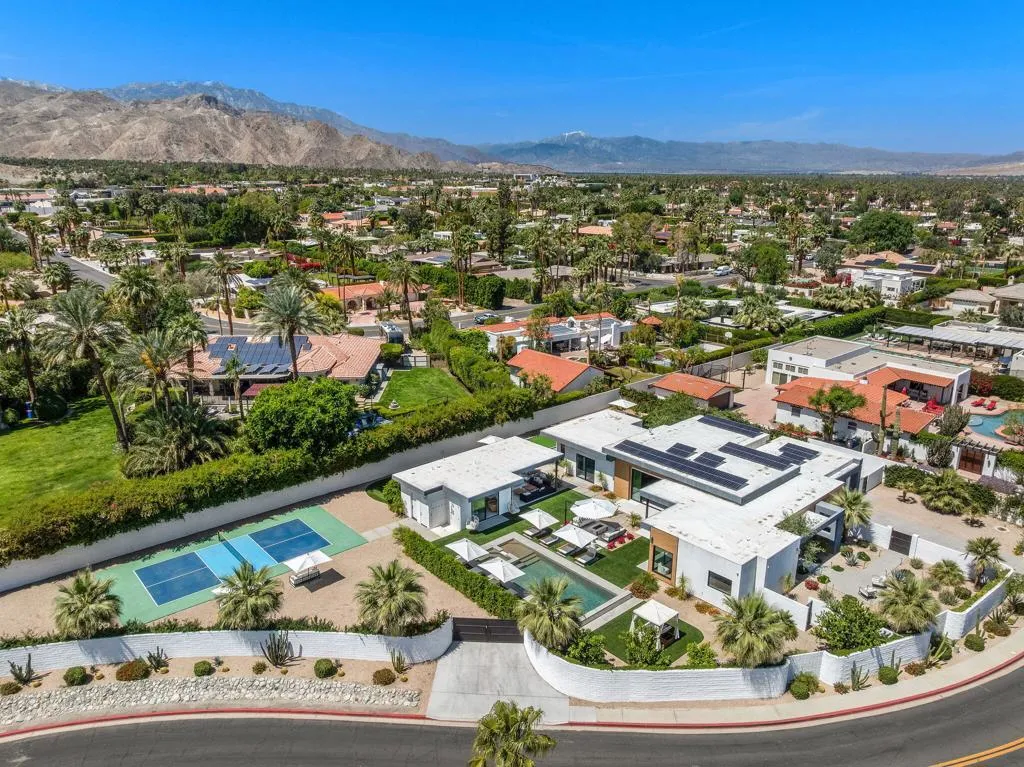
Bring your toothbrush to move in! Nestled within Prestigious Mission Hills Country Club, this architecturally significant estate in the exclusive double-gated enclave of Westgate offers security and tranquility. This estate provides an unparalleled living experience within a renowned community, famous for its views, luxurious amenities, and The Presidents Cup Croquet Tournament, the Desert Classic, The National Hardcourt Tennis Tournaments, and the PPA Pickleball Event.Built in 2017, this estate exemplifies modern architectural excellence with clean lines and durable steel construction. Spanning over a half-acre, it features 35 feet of sliding Fleetwood pocket doors that open to an infinity-edge pool, a lake, and the Pete Dye Golf Course. Two outdoor kitchens enhance the indoor-outdoor living experience with the San Jacinto Mountains as a backdrop.Inside, the estate offers four large bedrooms, five and a half baths, a media/viewing room, and a game lounge with a full bar. The great room centers around a leathered marble fireplace. The European-inspired kitchen boasts a Sub-Zero refrigerator, Wolf double wall ovens, a professional 48' Wolf gas cooktop, and translucent quartz countertops. The primary suite is a luxurious sanctuary with a fireplace, private patio, spa-like bath, and custom closet.Modern amenities include fully owned solar panels and an active security system. Offered with designer furnishings.
For Lease
About
Listed by Jean Renaker with Berkshire Hathaway HomeServices California Properties
Quick Facts
MLS Property Type
Residential Lease
Property Subtype
Single Family Residence
Status
Active
MLS Number
219153201DA
Year Built
2017
Lot Size
0.60 acres

Location
Click to interact with map
Details
You Might Also Like
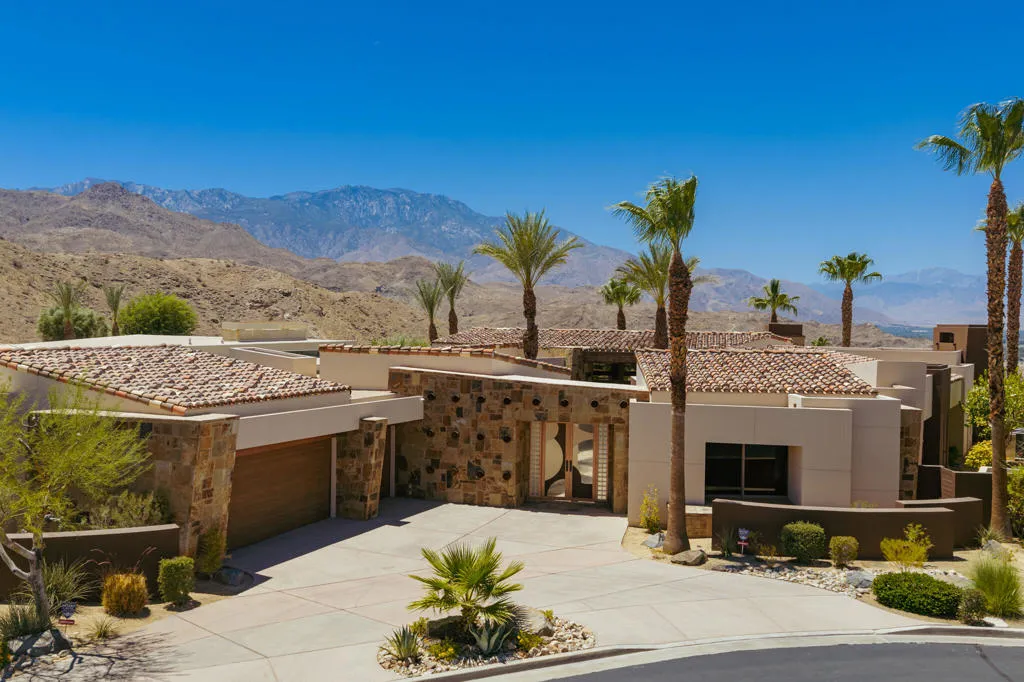
9 Rockcrest Dr, Rancho Mirage
- 4 bedrooms
- 5 bathrooms
- Single Family
- 5,813 square feet
- built in 2009
- 0.57 acre lot
Listed by Karen Webster with Coldwell Banker Realty
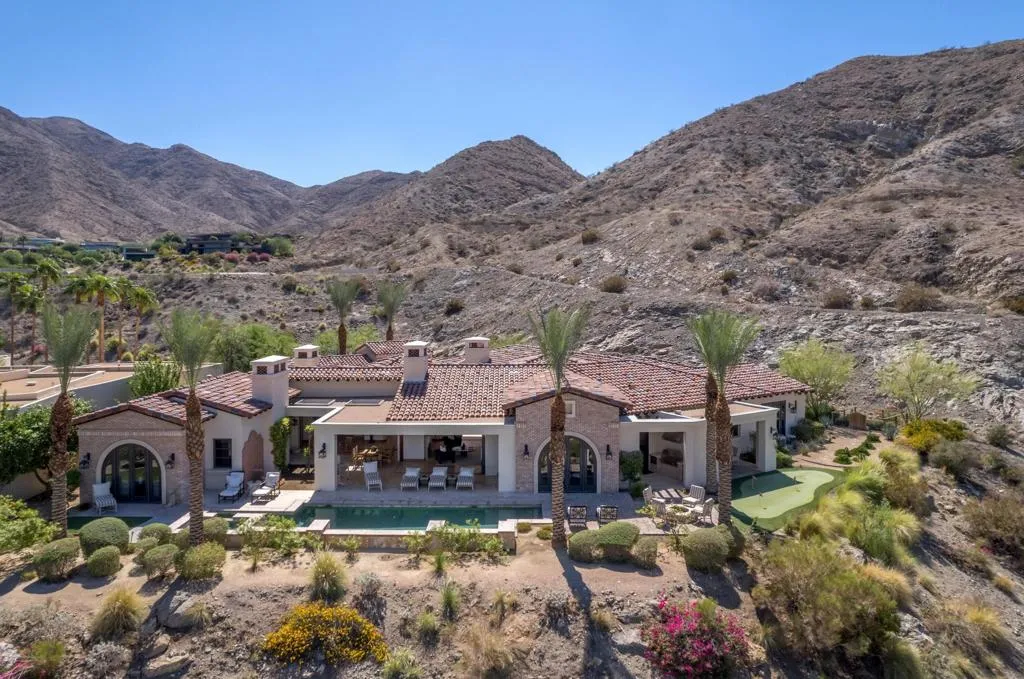
31 Hillcrest Dr, Rancho Mirage
- 5 bedrooms
- 6 bathrooms
- Single Family
- 6,033 square feet
- built in 2009
- 0.65 acre lot
Listed by Matthew Stauber with Compass
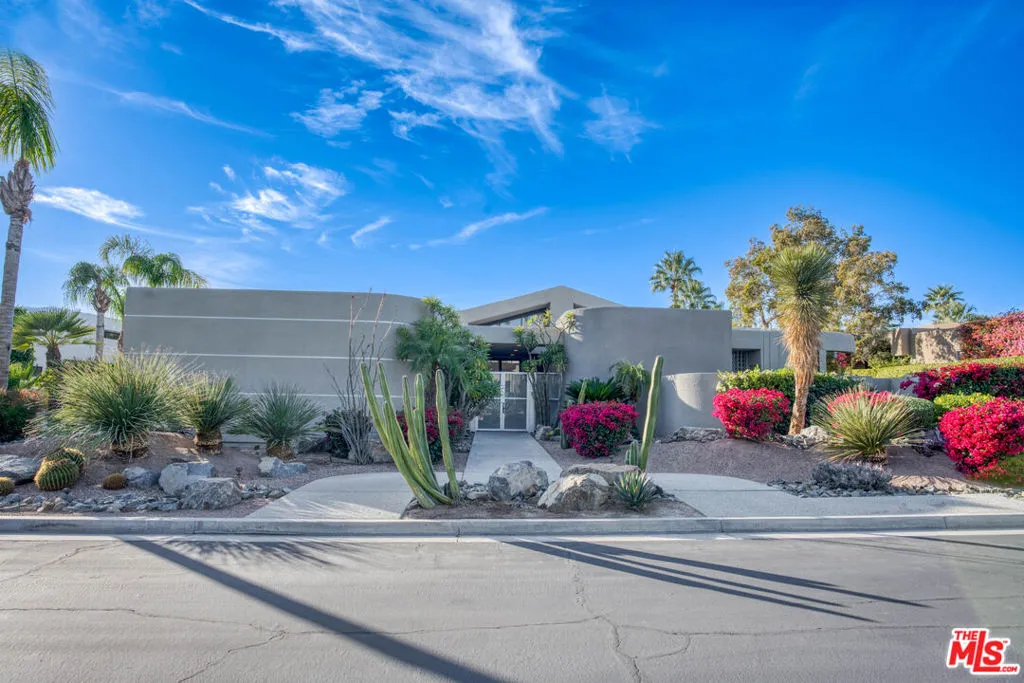
6 Rocky Ln, Rancho Mirage
- 4 bedrooms
- 6 bathrooms
- Single Family
- 5,997 square feet
- built in 1995
- 0.51 acre lot
Listed by Sarah Conner with The Agency
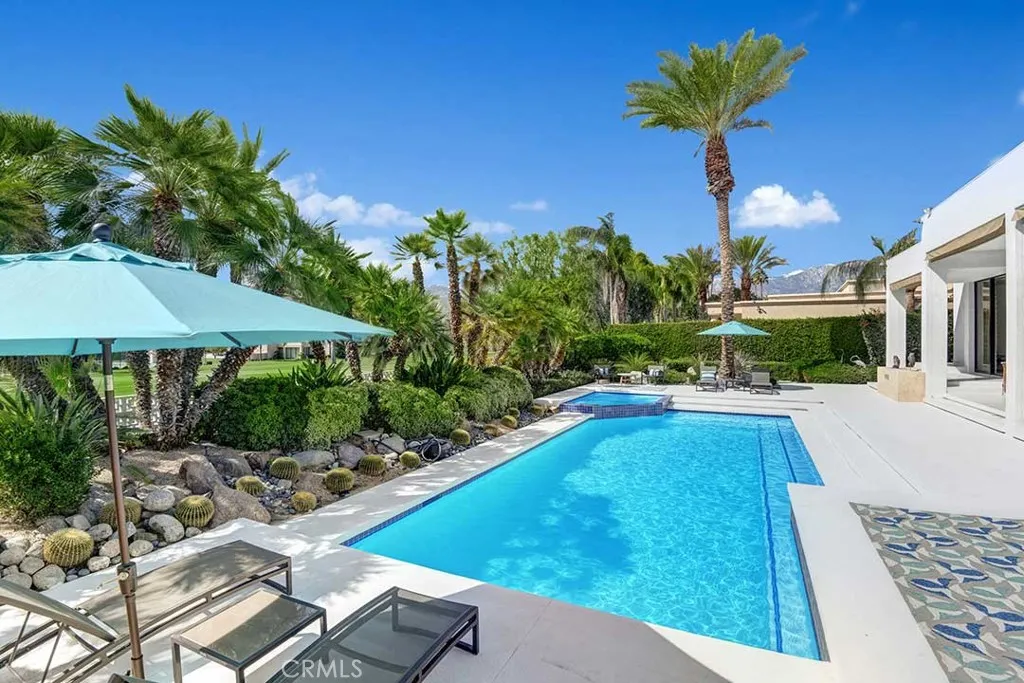
70955 Tamarisk, Rancho Mirage
- 3 bedrooms
- 4 bathrooms
- Single Family
- 6,061 square feet
- built in 1987
- 0.44 acre lot
Listed by Eric Copple with Trojan Financial Solutions

1 Seclude Ct, Rancho Mirage
- 4 bedrooms
- 6 bathrooms
- Single Family
- 4,654 square feet
- built in 2008
- 0.4 acre lot
Listed by Jeffrey Grohs with Bennion Deville Homes
43421 Joshua Rd, Rancho Mirage
- 4 bedrooms
- 6 bathrooms
- Single Family
- 3,645 square feet
- built in 2023
- 0.63 acre lot
Listed by Rachel Wills with Vista Sotheby's International
40471 Sand Dune Rd, Rancho Mirage
- 5 bedrooms
- 9 bathrooms
- Single Family
- 6,347 square feet
- built in 1979
- 1.37 acre lot
Listed by Jeff Kohl with The Agency
70461 Boothill Rd, Rancho Mirage
- 4 bedrooms
- 6 bathrooms
- Single Family
- 4,602 square feet
- built in 1978
- 1.07 acre lot
Listed by Sarah Conner with The Agency