
25561 Oak Savannah Court, Valencia, California 91381
$6,000,000
- Property Type
- Residential
- Bedrooms
- 5
- Bathrooms
- 11
- Square Feet
- 11,740 sqft
- City
- Valencia
- Status
- Active
A residence of extraordinary scale and craftsmanship, this custom estate combines grand architecture, artisan finishes, resort level recreation and an exceptional collection of private amenities. From its elevated approach, stone accented façade and ornate entry to expansive hillside and valley views, the home makes an immediate impression. Inside, soaring ceilings, architectural columns, detailed millwork, ornamental ironwork and crystal lighting define the formal interiors. The dramatic two story living room is anchored by an oversized fireplace and statement crystal chandelier, while motorized sliding glass doors open directly to the pool, outdoor entertaining areas and sweeping views. The formal dining room offers an equally elegant setting for entertaining. The expansive kitchen features extensive custom cabinetry, professional Wolf cooking appliances, pot filler, oversized center island, built in refrigeration and ice maker, and richly detailed stone surfaces. The primary suite offers the scale of a private retreat, complemented by an extraordinary bath with custom cabinetry, intricate stone flooring, a sculptural freestanding stone tub and crystal lighting. An adjoining boutique style dressing room features floor to ceiling custom millwork, a substantial center island and additional crystal fixtures. Resort inspired wellness amenities include an indoor exercise pool with counter current swim system, dramatic mosaic mural and illuminated decorative ceiling installation, along with a sauna, steam room and dedicated massage room wrapped in a custom seaside mural. A private gym and indoor sports court complete the wellness experience. The entertainment features are second to none. A full game room with billiards and card tables, custom bar topped in imported Italian onyx, party soda dispensing system and a dedicated home theater surrounded by richly carved millwork. A separate custom library and executive office is wrapped in floor to ceiling wood cabinetry and built in bookcases. Outdoors, the estate opens to a private pool and spa surrounded by broad stone terraces, covered entertaining spaces, balconies, an outdoor fireplace and sweeping views. A six car garage and private three stop residential elevator with a 900 pound capacity complete this exceptional property.
About
Listed by Nathan Butcher with eXp Realty of California Inc.
Quick Facts
MLS Property Type
Residential
Property Subtype
Single Family Residence
Status
Active
MLS Number
SR26190276
Year Built
2010
Lot Size
0.41 acres

Location
Click to interact with map
Details
You Might Also Like
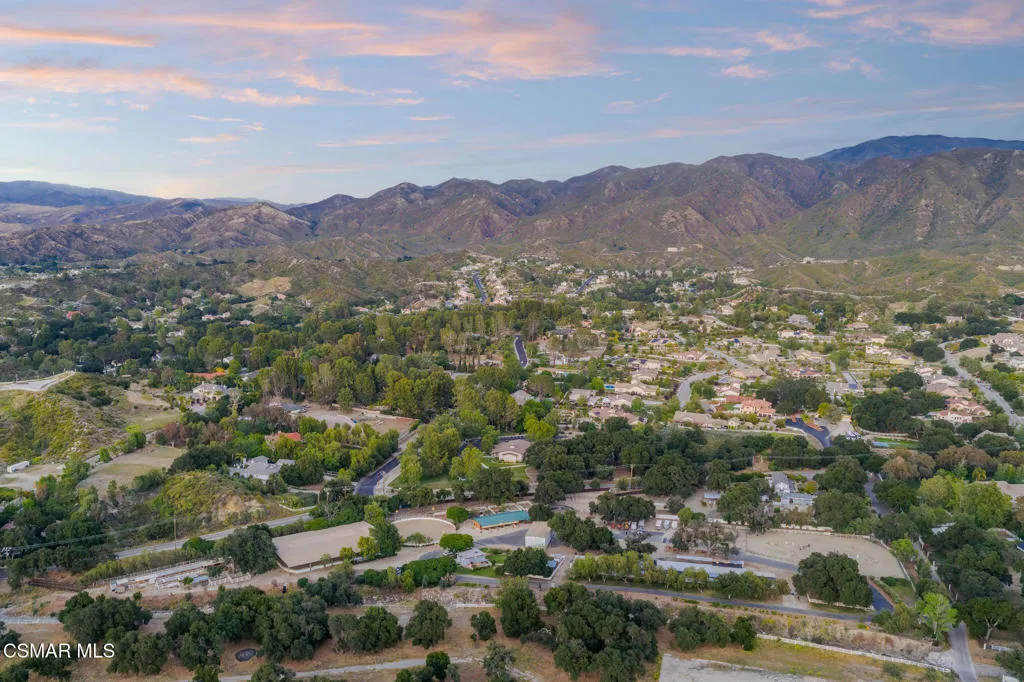
27101 Sand Canyon Rd, Canyon Country
- 2 bedrooms
- 3 bathrooms
- Single Family
- 1,500 square feet
- built in 1940
- 5.84 acre lot
Listed by Jaime Krupnick with Rodeo Realty
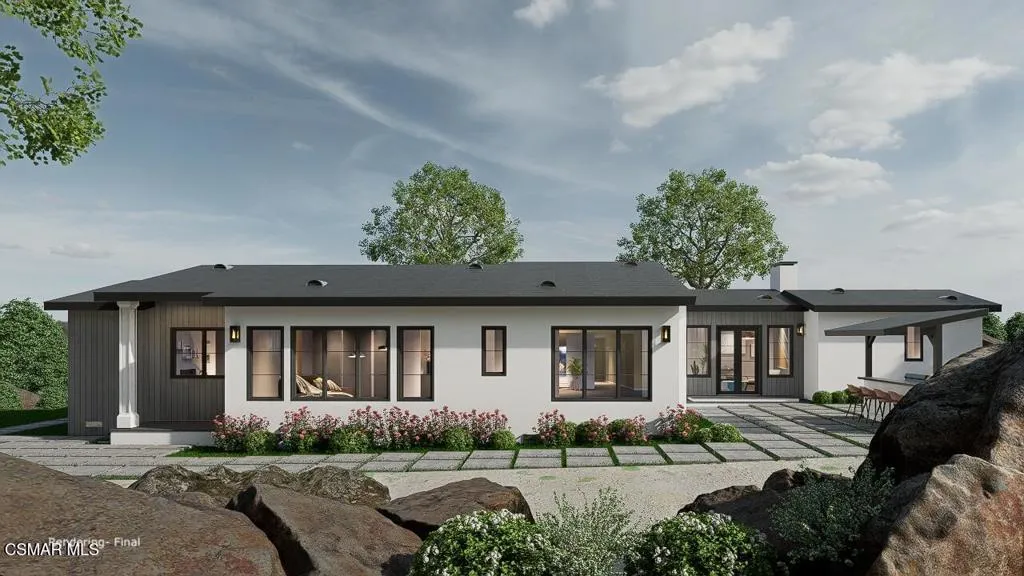
10869 Farralone Ave, Chatsworth
- 3 bedrooms
- 2 bathrooms
- Single Family
- 2,151 square feet
- built in 1947
- 7.98 square foot lot
Listed by Jaime Krupnick with Rodeo Realty
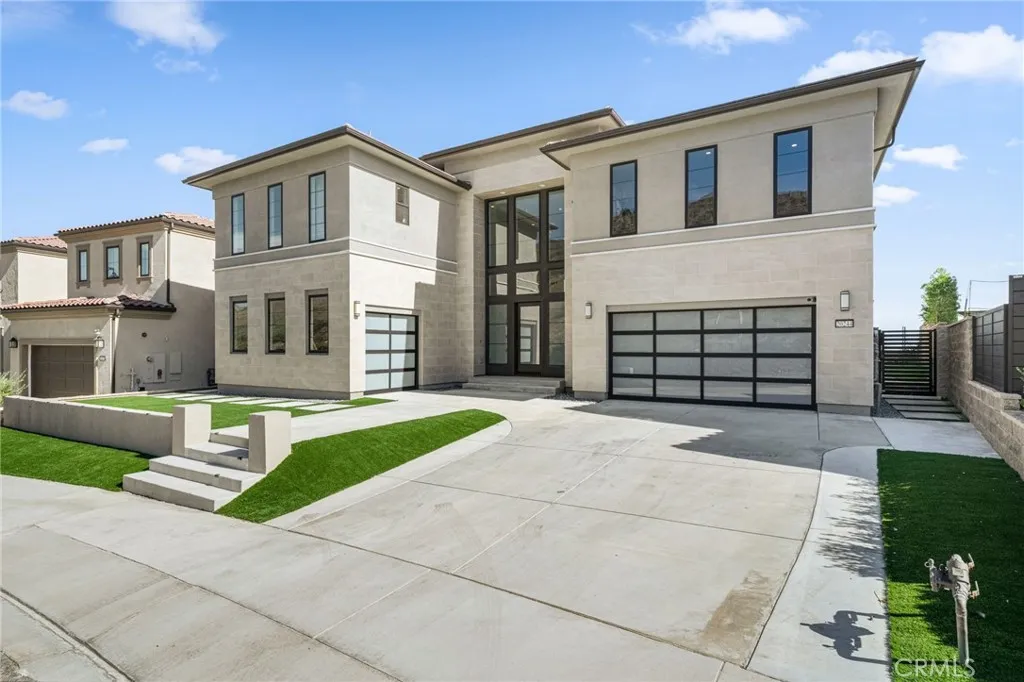
20244 W Albion Way, Porter Ranch
- 5 bedrooms
- 6 bathrooms
- Single Family
- 5,567 square feet
- built in 2023
- 0.26 acre lot
Listed by Keri Miller with Equity Union
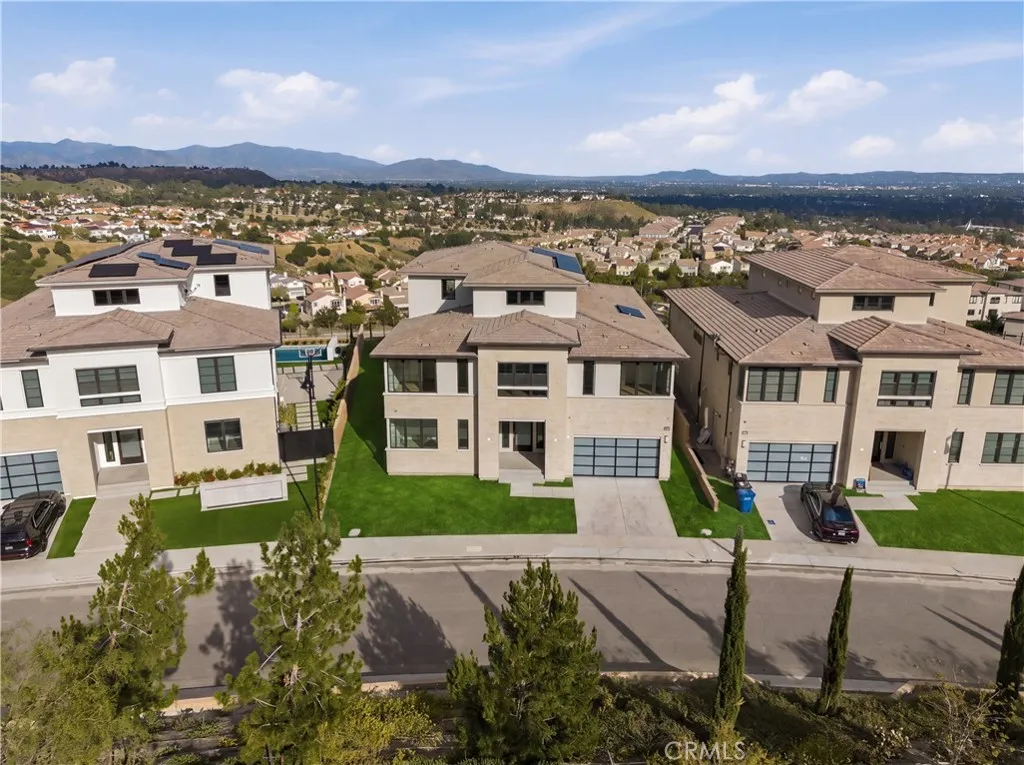
11800 Hillsborough, Porter Ranch
- 5 bedrooms
- 7 bathrooms
- Single Family
- 5,900 square feet
- built in 2023
- 0.24 acre lot
Listed by Samuel Liu with SHL Investment Inc.
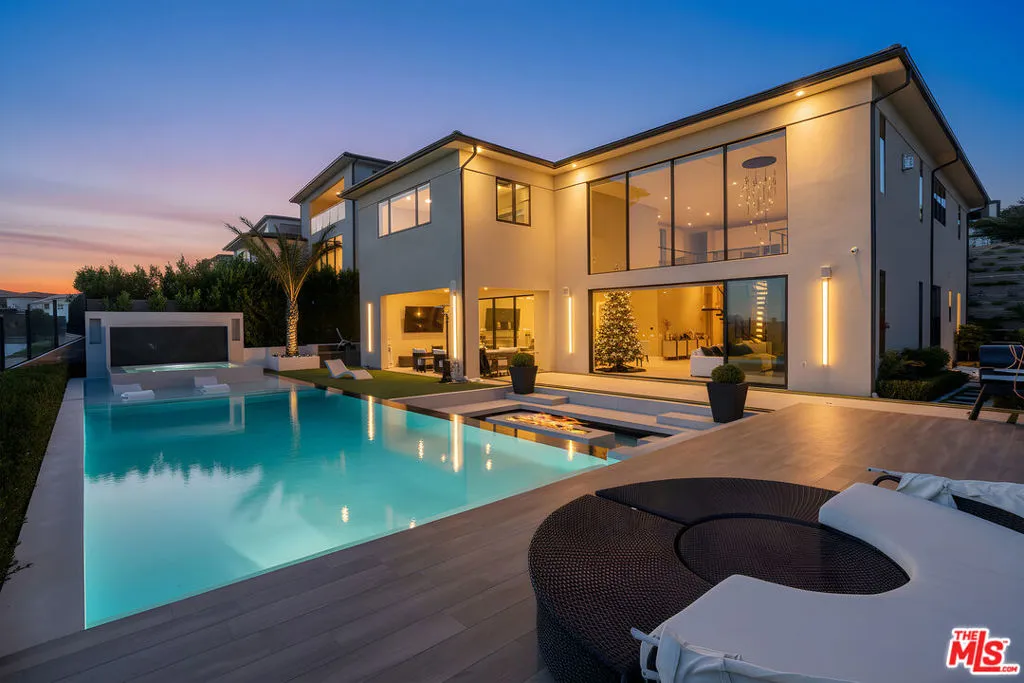
20306 W Willoughby Ln, Porter Ranch
- 5 bedrooms
- 6 bathrooms
- Single Family
- 4,686 square feet
- built in 2022
- 0.25 acre lot
Listed by Shanti Hoffman with Hoffman Theus
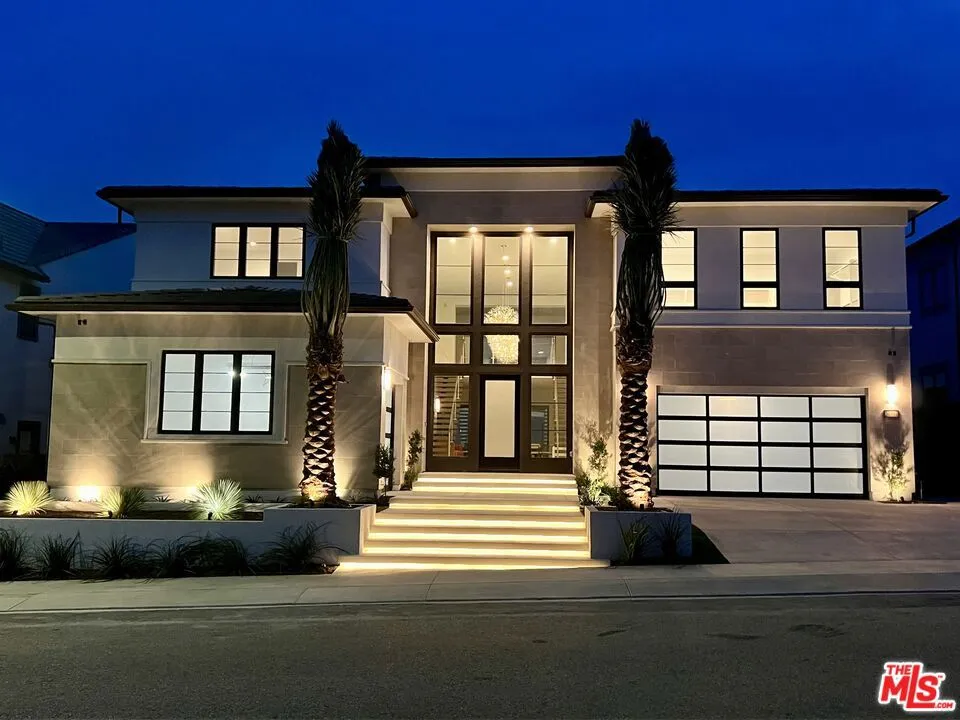
20354 W Marlow Ln, Porter Ranch
- 5 bedrooms
- 6 bathrooms
- Single Family
- 5,435 square feet
- built in 2024
- 0.23 acre lot
Listed by Michelle McGee with Architectural Estates
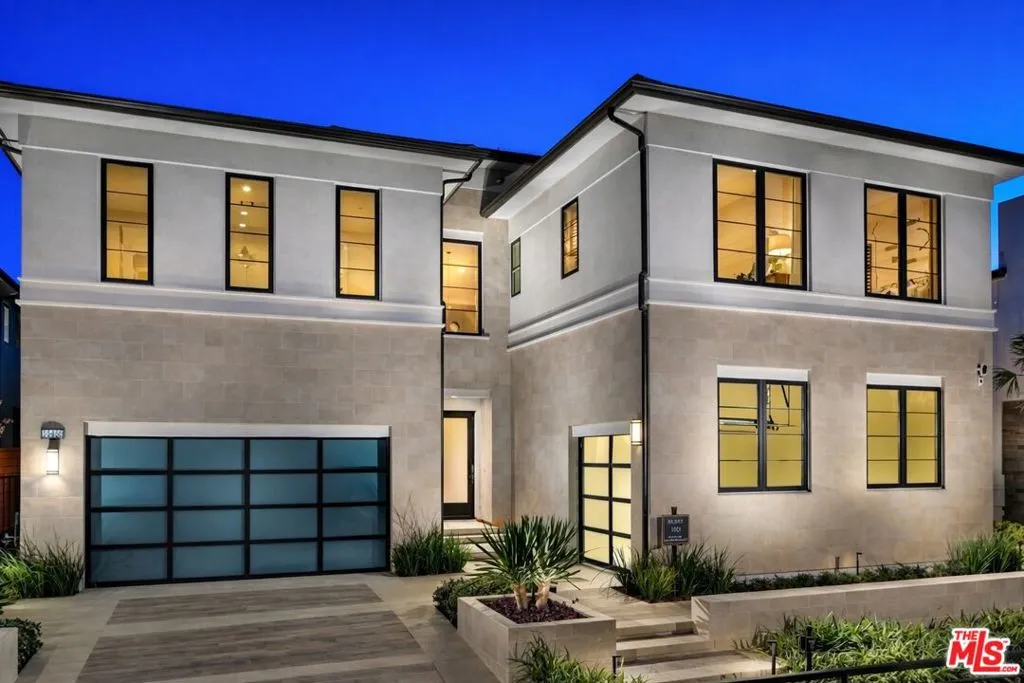
20400 W Marlow Ln, Porter Ranch
- 5 bedrooms
- 6 bathrooms
- Single Family
- 4,606 square feet
- built in 2021
- 9,073 square foot lot
Listed by Shanti Hoffman with Hoffman Theus
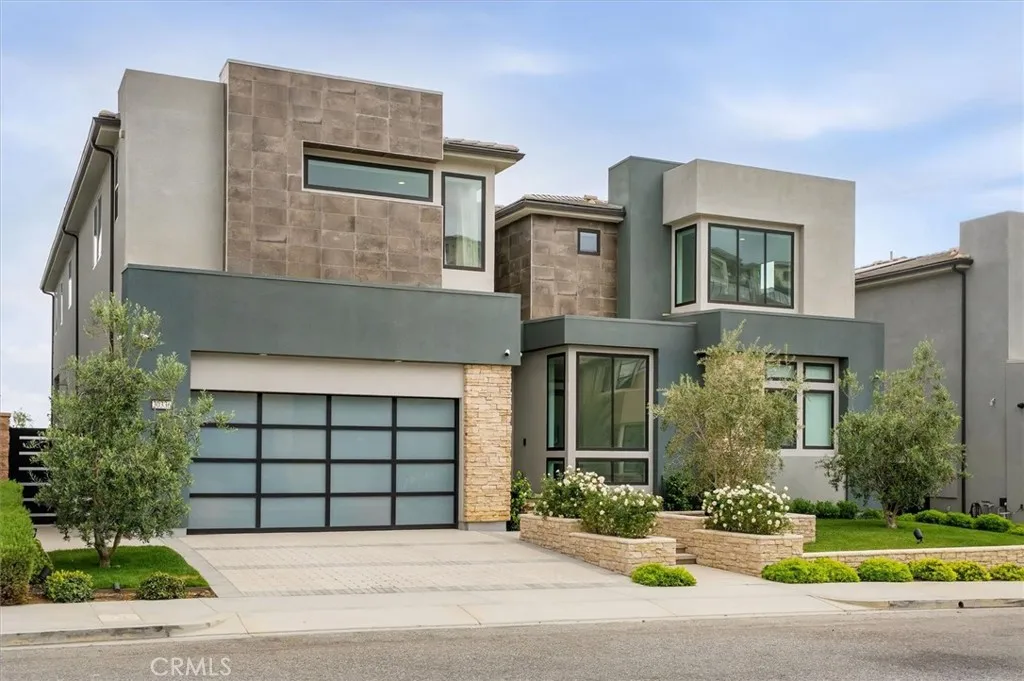
20336 W Windsor Ln, Porter Ranch
- 5 bedrooms
- 5 bathrooms
- Single Family
- 4,932 square feet
- built in 2020
- 0.23 acre lot
Listed by Kathryn Werner with Pinnacle Estate Properties, Inc.