$1,200,000
Offering generous living space and a well-planned layout, this inviting two-story home provides comfort, function, and plenty of room to entertain. The front façade features stucco, Tudor-style wood trim, brick accents, prominent chimneys, and a tile roof. A manicured lawn and mature landscaping frame the walkway to a wood entry door, while the wide driveway, three-car garage, and gated side area provide ample parking and potential RV parking. Inside, a split-level foyer with warm wood railings introduces the home’s open layout. The living room features a soaring vaulted ceiling, upper windows, plantation shutters, and a floor-to-ceiling brick fireplace. The adjoining formal dining room offers ample space for gatherings, with backyard views and sliding doors opening to the patio. The kitchen features wood cabinetry, generous counter space, stainless-steel appliances, a wine fridge, and a view window above the sink. A bright breakfast area sits next to a sliding glass door providing a comfortable setting for casual meals and convenient access to the covered side patio. The separate family room offers another inviting place to gather, complete with a brick fireplace and classic wood wainscoting. A main-floor bedroom is ideal for guests or an office, with a full bathroom nearby. Upstairs, the primary suite is generously sized, with corner windows, crown molding, and room for a sitting area. The en suite bathroom includes a dual-sink vanity and a remodeled shower/tub finished with marble-inspired tile, herringbone accent wall, frameless glass enclosure, and a built-in bench. The adjoining walk-in closet is equipped with adjustable shelving, double hanging areas, and extensive built-in organization. Additional upstairs bedrooms are comfortably proportioned, filled with natural light, and have extensive closet build-outs. The secondary bathroom features an extended vanity, a custom tiled tub-shower combination, and updated plank-style tile flooring, while built-in cabinetry along the upper landing provides additional storage. The backyard is framed by block walls and mature palms, citrus trees, bougainvillea, established planting beds, and areas of lawn. A large covered patio with lighting, a ceiling fan, and retractable shades creates a comfortable space for outdoor dining and entertaining. Beyond the patio, generous concrete areas surround a raised spa with brick edging, while garden paths, a storage shed, and a spacious side yard add practical outdoor space.
Listed by Nicholas Abbadessa with RE/MAX MASTERS REALTY (909) 445-8100
Property Type
Single Family Residence
Status
Active
MLS Number
CV26174507
Year Built
1984
Lot Size
7,118 sq ft
Click to interact with map
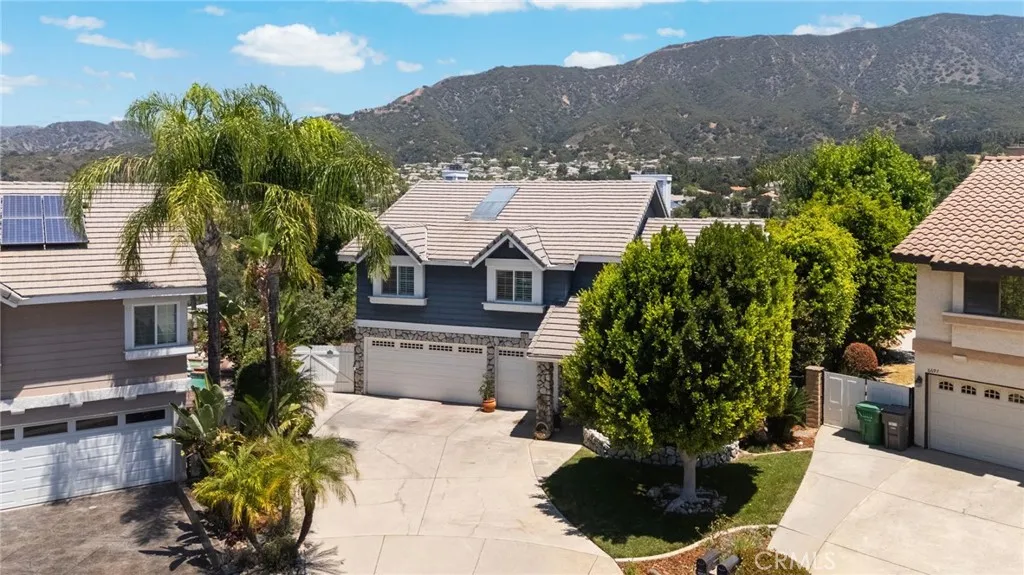
6685 Quail Ct, La Verne
Listed by Dan Marin with Fathom Realty Group Inc.
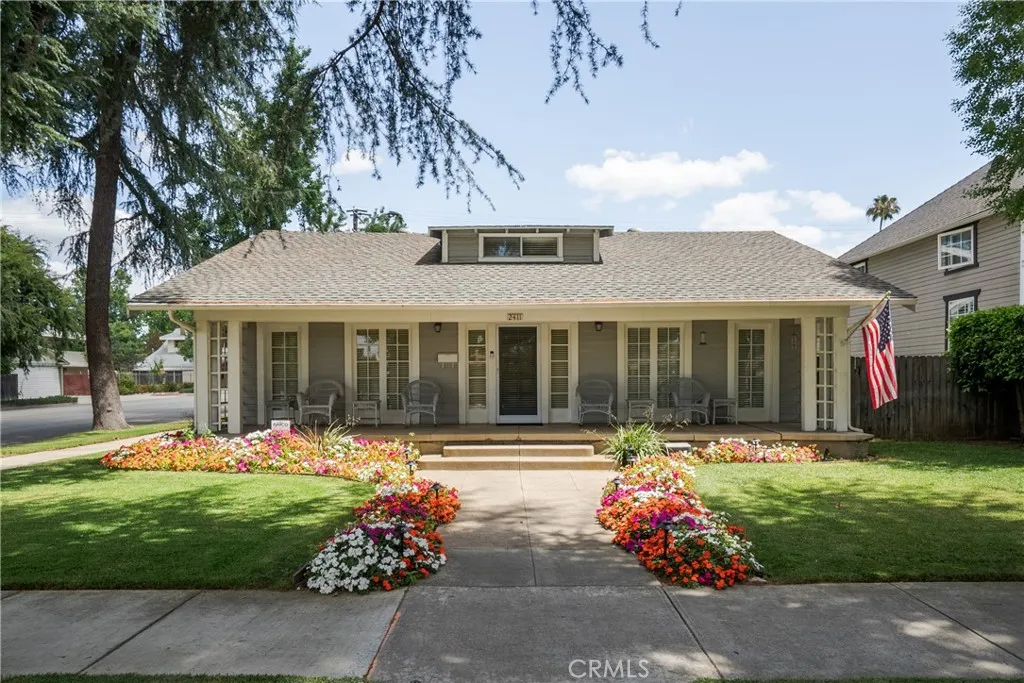
2411 3rd, La Verne
Listed by Jill Gutierrez with RE/MAX MASTERS REALTY
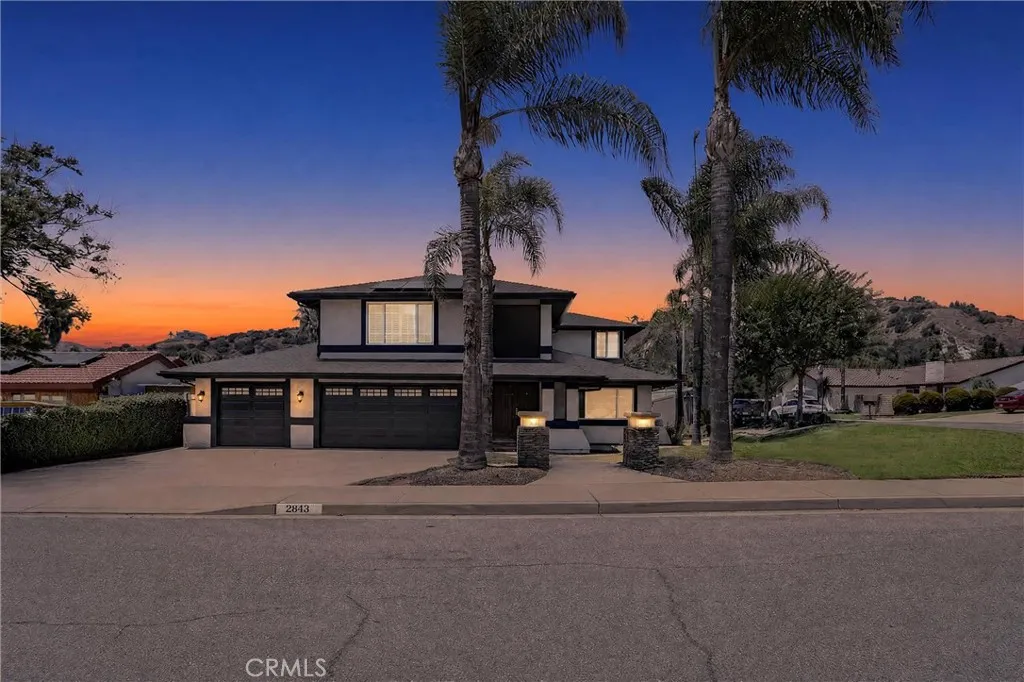
2843 Bowdoin St, La Verne
Listed by Thomas Stewart with eXp Realty of Southern CA, Inc
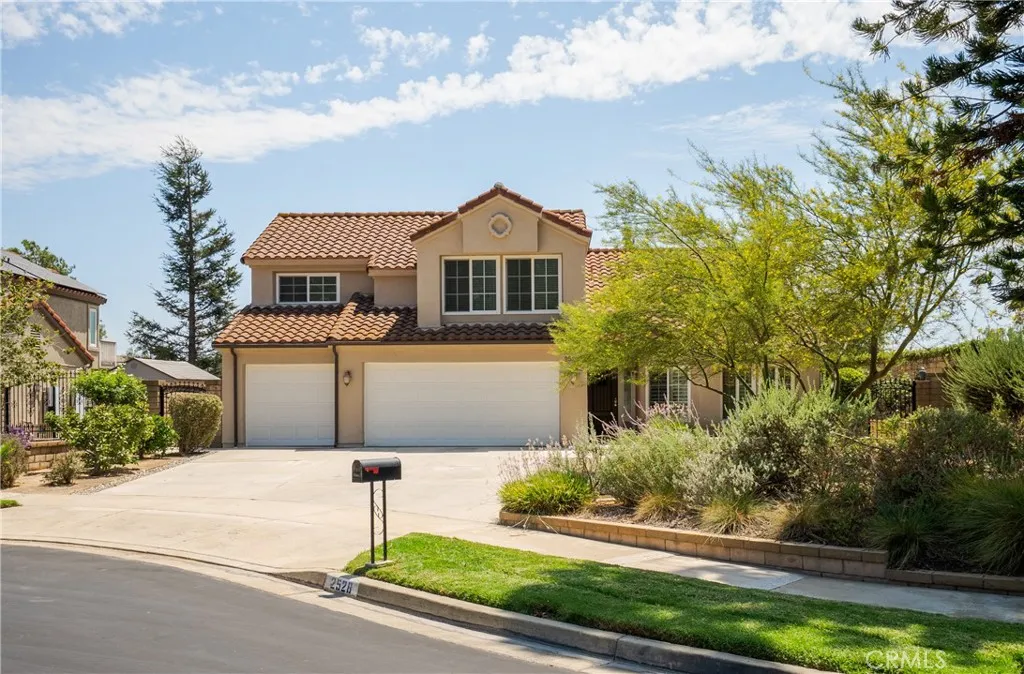
2528 Sloan, La Verne
Listed by Jill Gutierrez with RE/MAX MASTERS REALTY
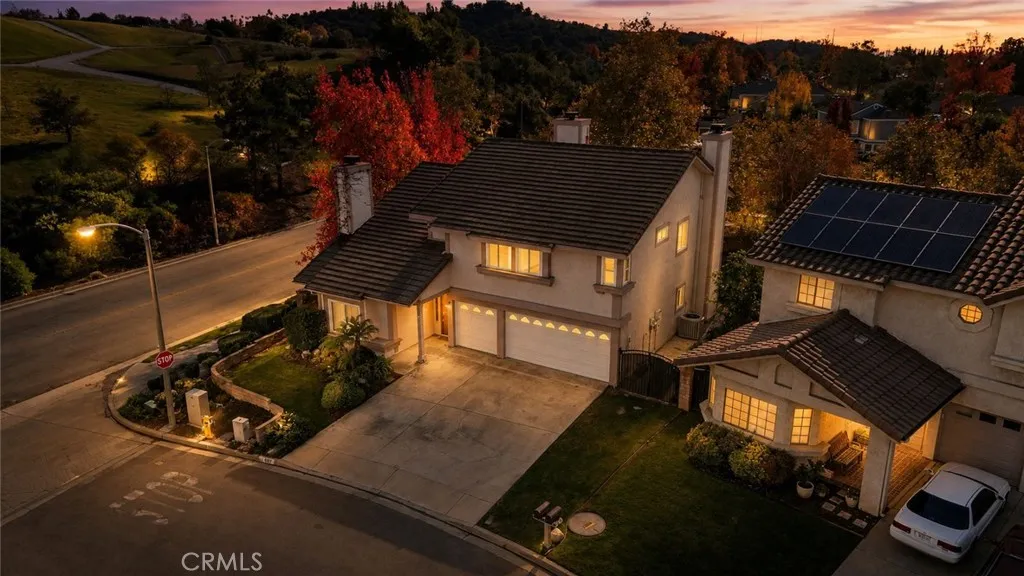
6107 Meadow Lark Dr, La Verne
Listed by Daniel Boyer with SOUTHLAND PROPERTIES
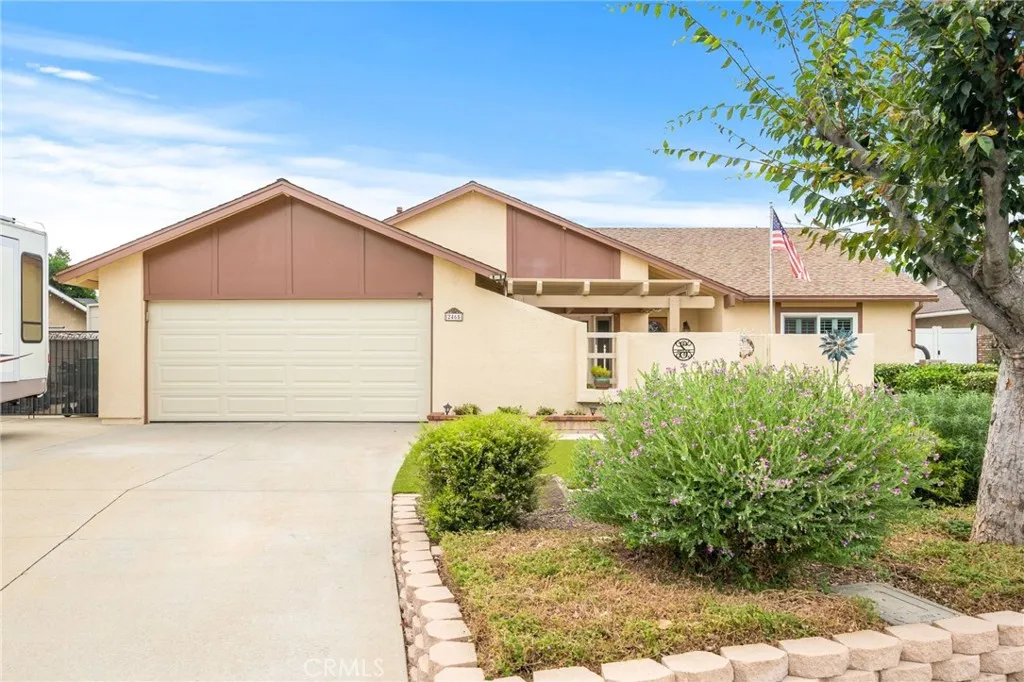
2465 Moss Cir, La Verne
Listed by Don Kendrick with DON KENDRICK REAL ESTATE
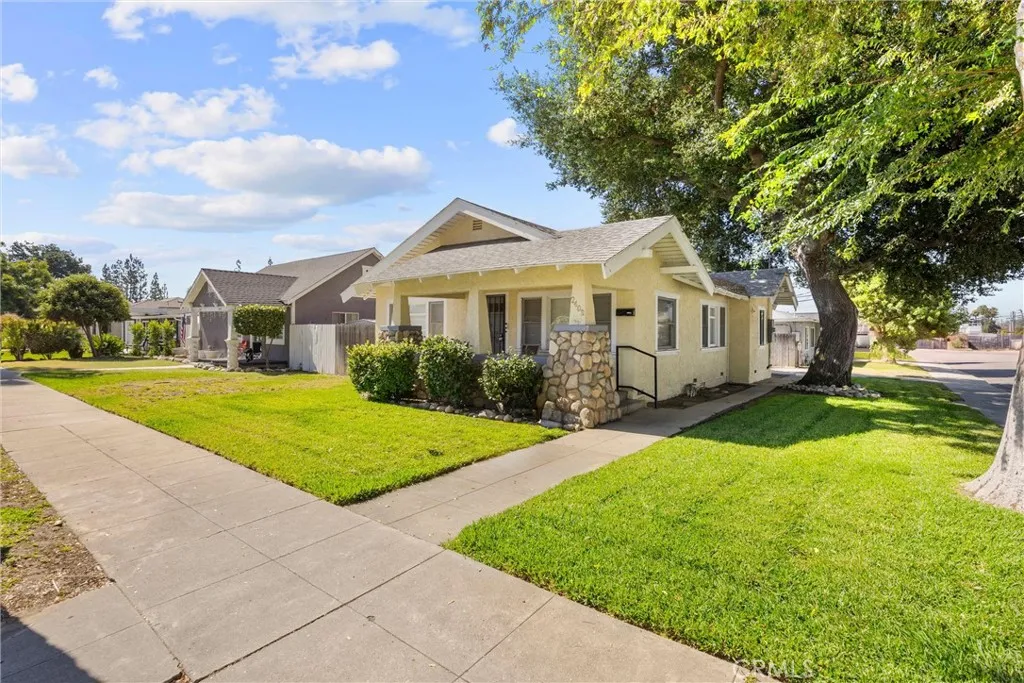
2408 2130 2nd St, La Verne
Listed by Lisa Di Noto with NEW HARVEST REALTY
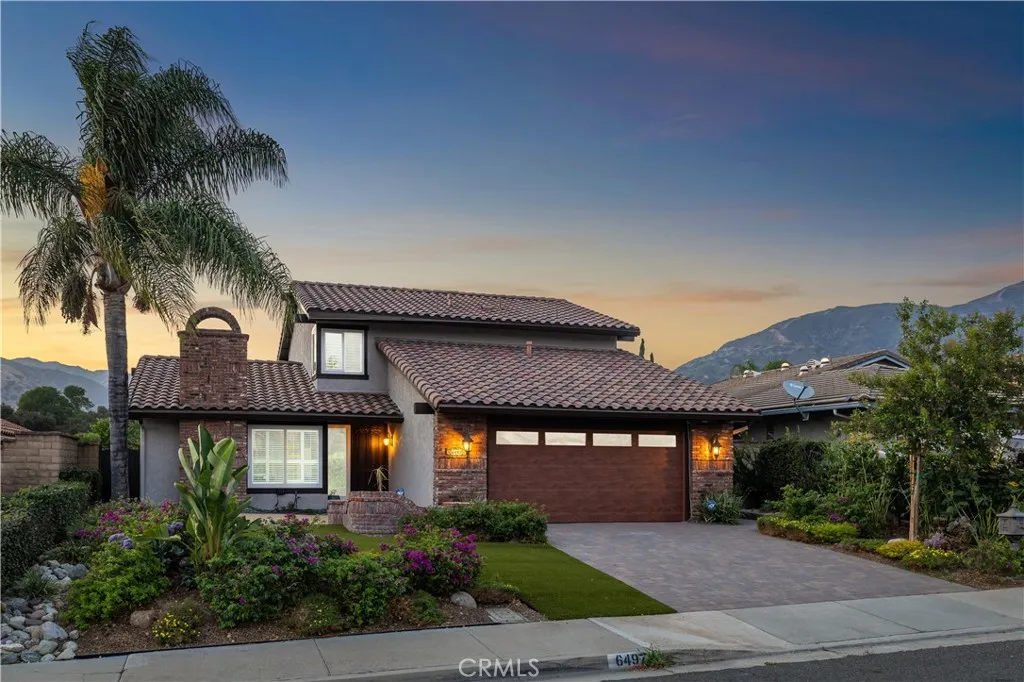
6497 Country Club Dr, La Verne
Listed by Nicholas Abbadessa with RE/MAX MASTERS REALTY