$1,449,000
Nestled among the rolling hills of Norco Ridge Estates and the famous Hidden Valley Golf Club, this exceptional estate captures the essence of Southern California’s coveted rural lifestyle while offering a backyard experience unlike any other. Set on approximately 0.66 acres, the property is surrounded by breathtaking rocky hillsides and horse trails, creating a setting that feels worlds away from the city. Designed for unforgettable gatherings, the backyard is a true showpiece. Massive real rock formations blend seamlessly into the natural hillside backdrop, creating a resort-inspired oasis centered on a spectacular multi-coloured Pebble-Tech pool and spa, featuring natural rock waterfalls and lounging areas. Entertain from the fully equipped outdoor kitchen featuring a Kegerator and seating for ten, gather around the custom outdoor fireplace with log storage and built-in stone seating, or enjoy the extensive real stone patios. Gated RV parking and a dramatic illuminated staircase leading to the PAKA zone further enhance this one-of-a-kind outdoor retreat. The ranch-inspired exterior welcomes guests with a covered front porch, Juliet balcony, and direct access to Norco’s renowned horse trail system. Inside, the sprawling floor plan offers approximately 3,586 square feet with four bedrooms, a home office, a loft, and four wood-burning fireplaces. An intimate living room with a fireplace, currently used as a game room, opens onto a tranquil courtyard with a soothing fountain through French doors. The expansive kitchen boasts glass-accented cabinetry, stainless steel appliances, dual ovens, a warming drawer, an oversized preparation island, breakfast bar seating, and a sunny morning room. A Butler’s pantry with a wine chiller provides additional convenience. Hand-distressed hardwood flooring and oversized baseboards enrich the main level, while the enormous family room offers walls of windows overlooking the backyard, a wood-burning fireplace, a built-in media alcove, surround-sound prewiring, and a direct connection to the kitchen. A downstairs bedroom with an en-suite bath is currently configured as a custom office with built-in cabinetry. Upstairs, the luxurious primary suite features a spacious bedroom, a private retreat warmed by a dual-sided fireplace, dual walk-in closets, a jetted soaking tub, a frameless glass shower, and a raised vanity. Three more bedrooms, including a Jack-and-Jill bath arrangement, and a large loft complete the upper level.
Listed by Nolasco Blandon with Compass (714) 406-2880
Property Type
Single Family Residence
Status
Active
MLS Number
IG26128682
Year Built
2004
Lot Size
0.66 acres
Click to interact with map
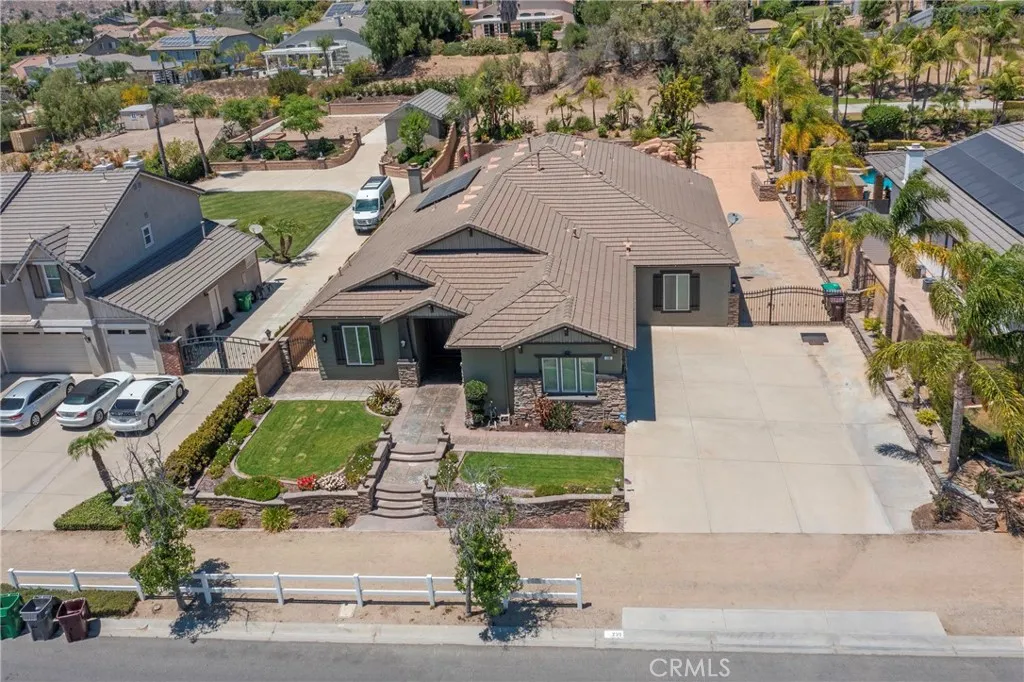
239 Oldenburg, Norco
Listed by Wanda Crowson with Norco Realty
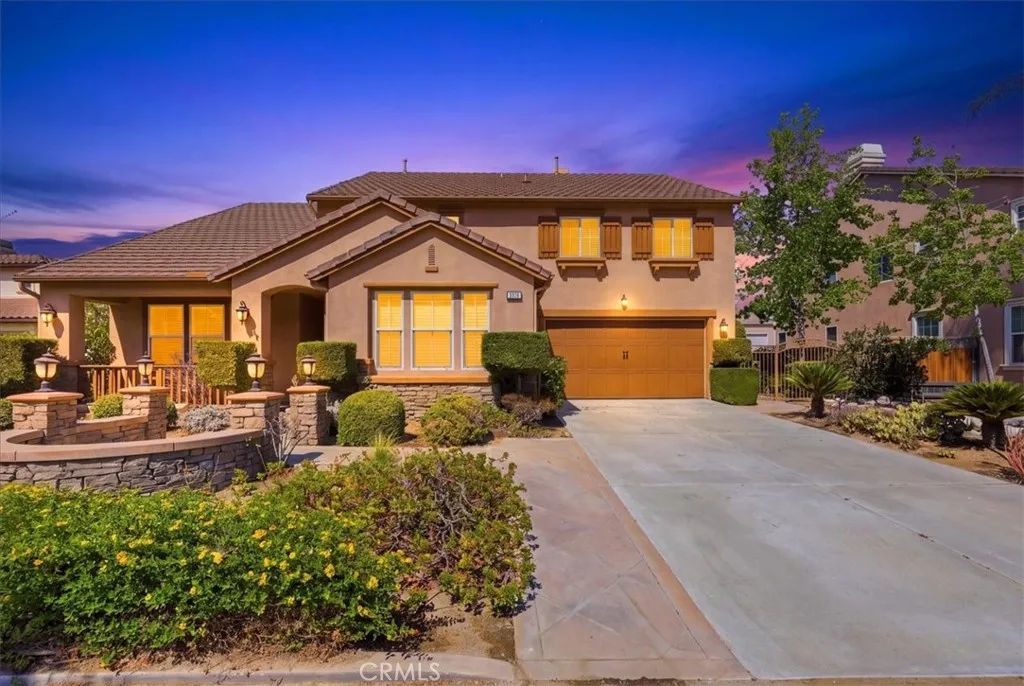
3170 Crestview, Norco
Listed by Gene Pucelli with Keller Williams Realty
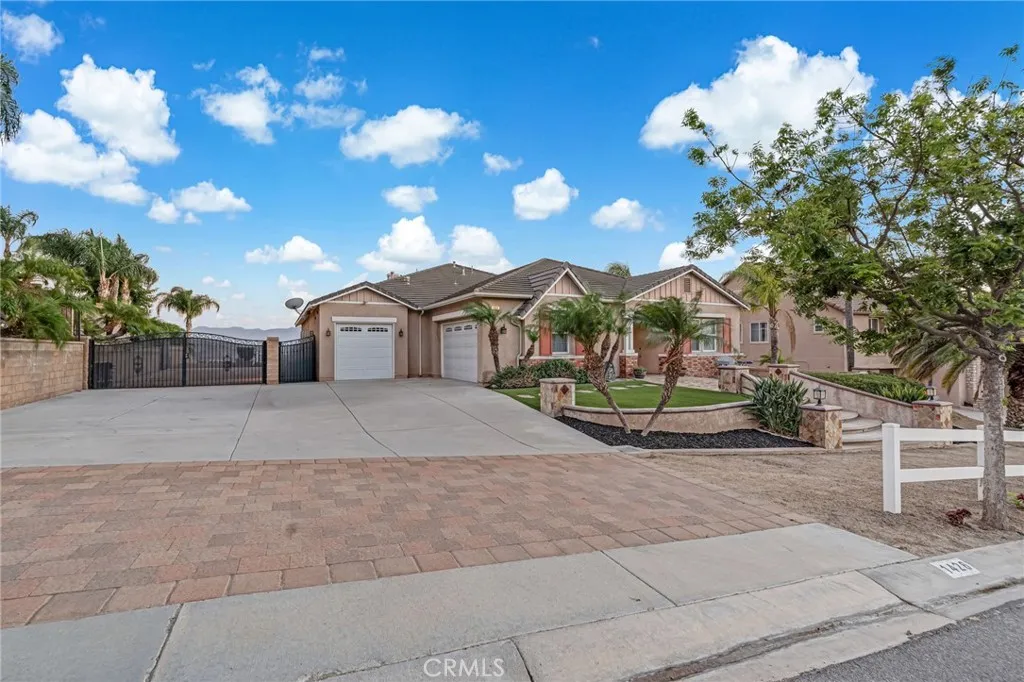
1426 Valley Dr, Norco
Listed by Vince Lacambra with Cochran Real Estate Professionals Inc
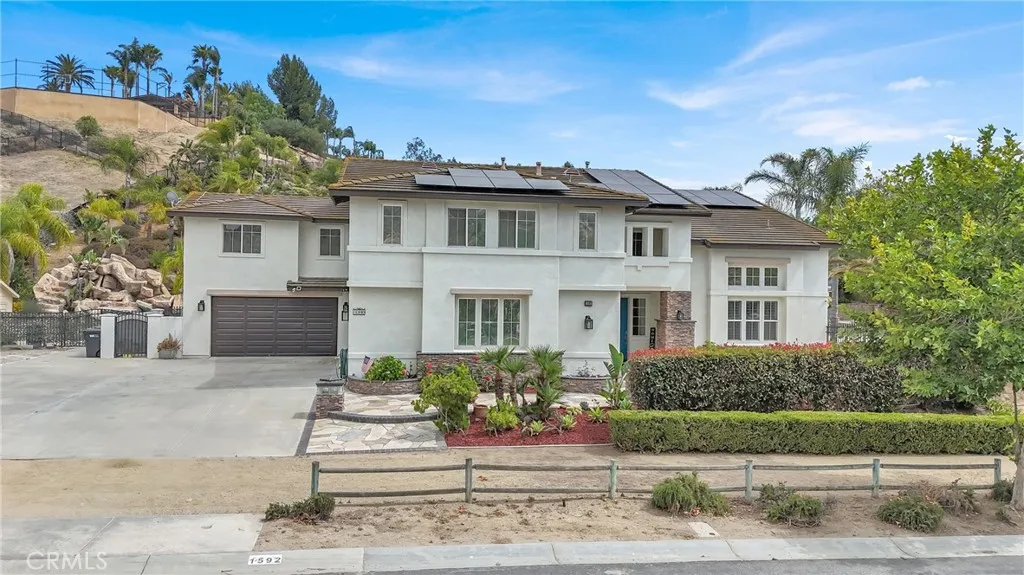
1592 El Paso, Norco
Listed by Amy Alvarez with SoCal Realty Group
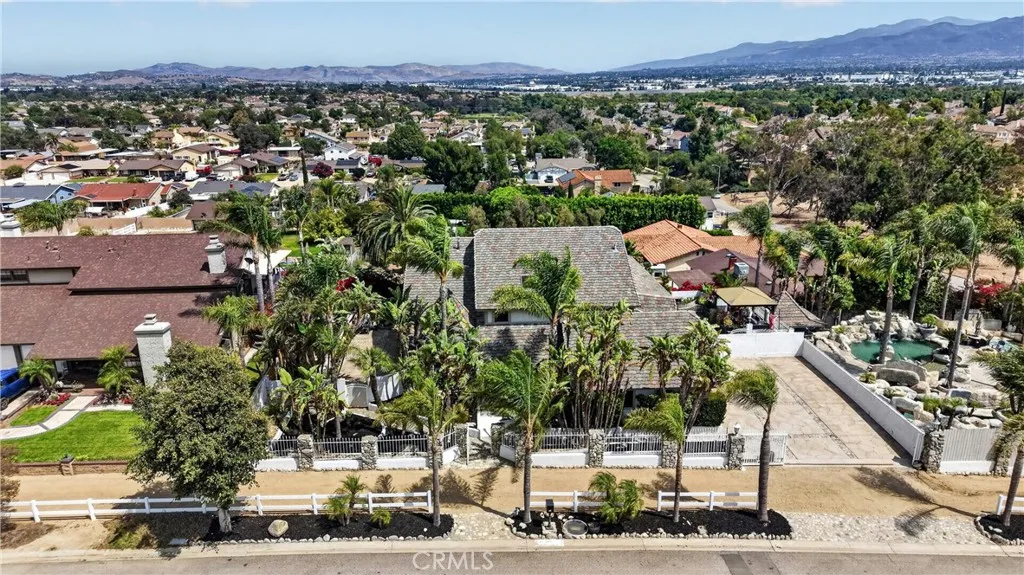
5757 Bluff St, Norco
Listed by Erin Williamson with First Team Real Estate
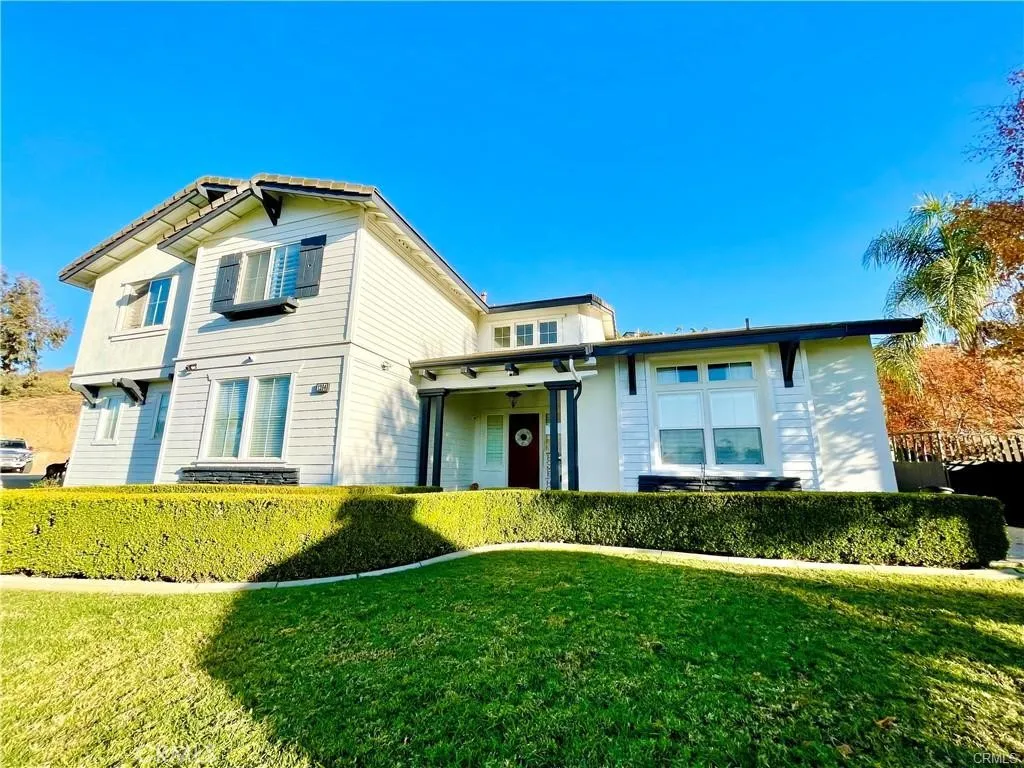
1204 Thoroughbred, Norco
Listed by Gregory Velasco with Real Consultants Mortgage Real
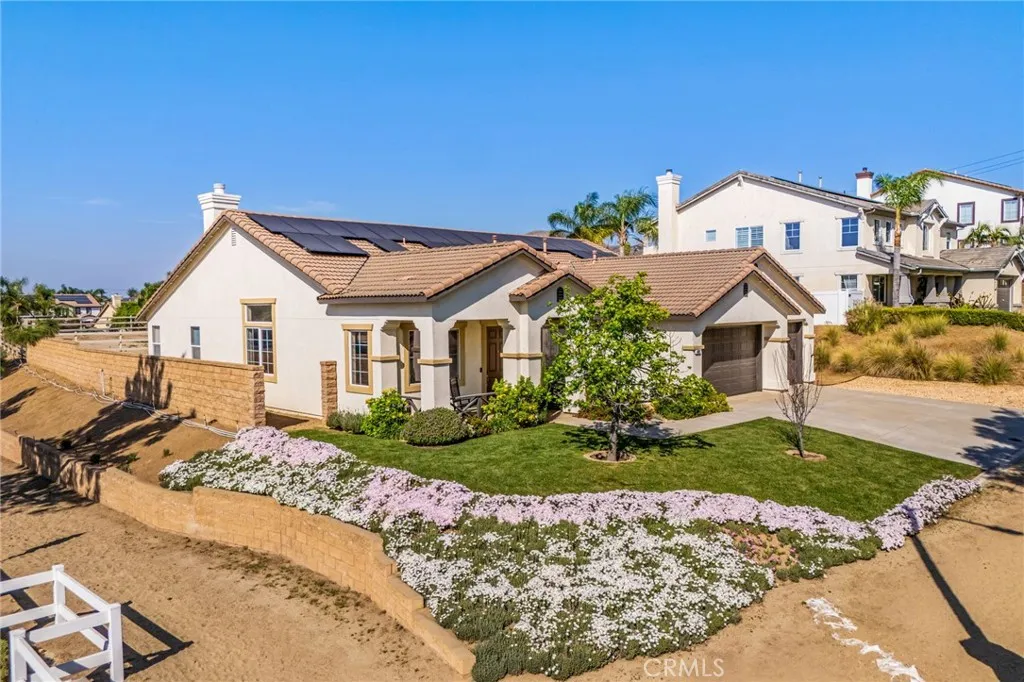
489 Branding Iron Way, Norco
Listed by Natalie Wemmer with Century 21 Masters
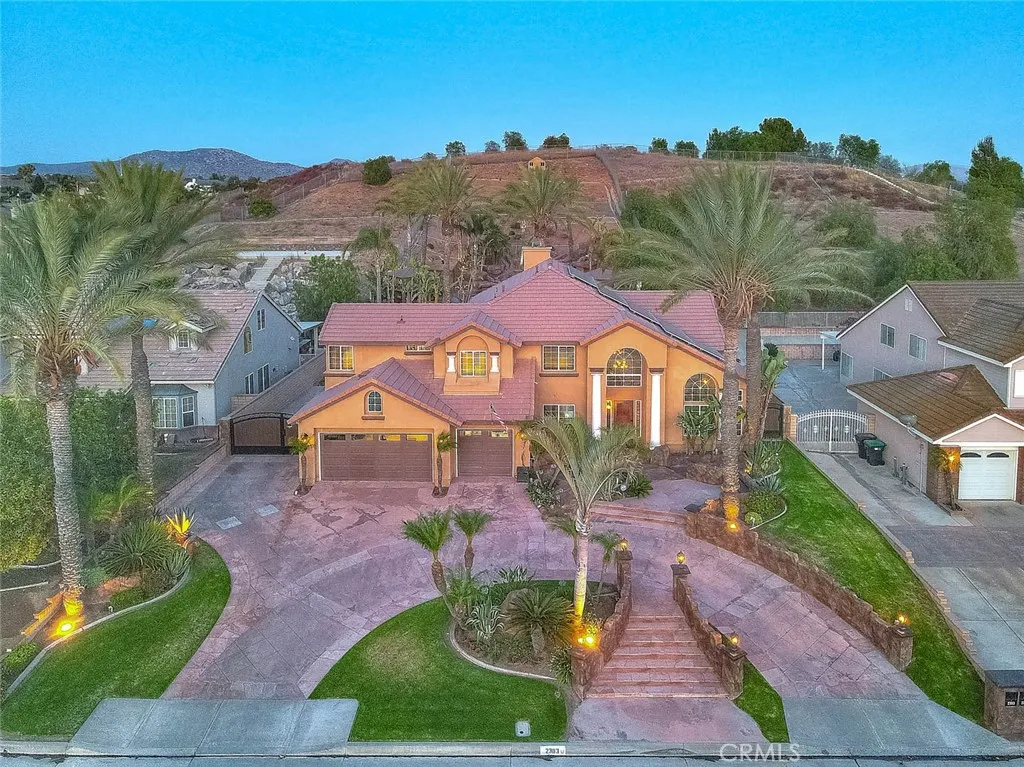
2383 Pacer, Norco
Listed by Patrick Wood with HELP-U-SELL PRESTIGE PROP'S